Ice Beach, ice by the sea.
608 beachfront residences in a sculptural ice-crystal design, 1.2 km from Wynn Al Marjan Island. Handover 2030.
A beach district, not just a building
Ice Beach sits on Marjan Beach, the new seafront of Ras Al Khaimah: 3 km of beach, public leisure areas and the future bridge to the Wynn. At the foot of the towers, 21 shops and restaurants.
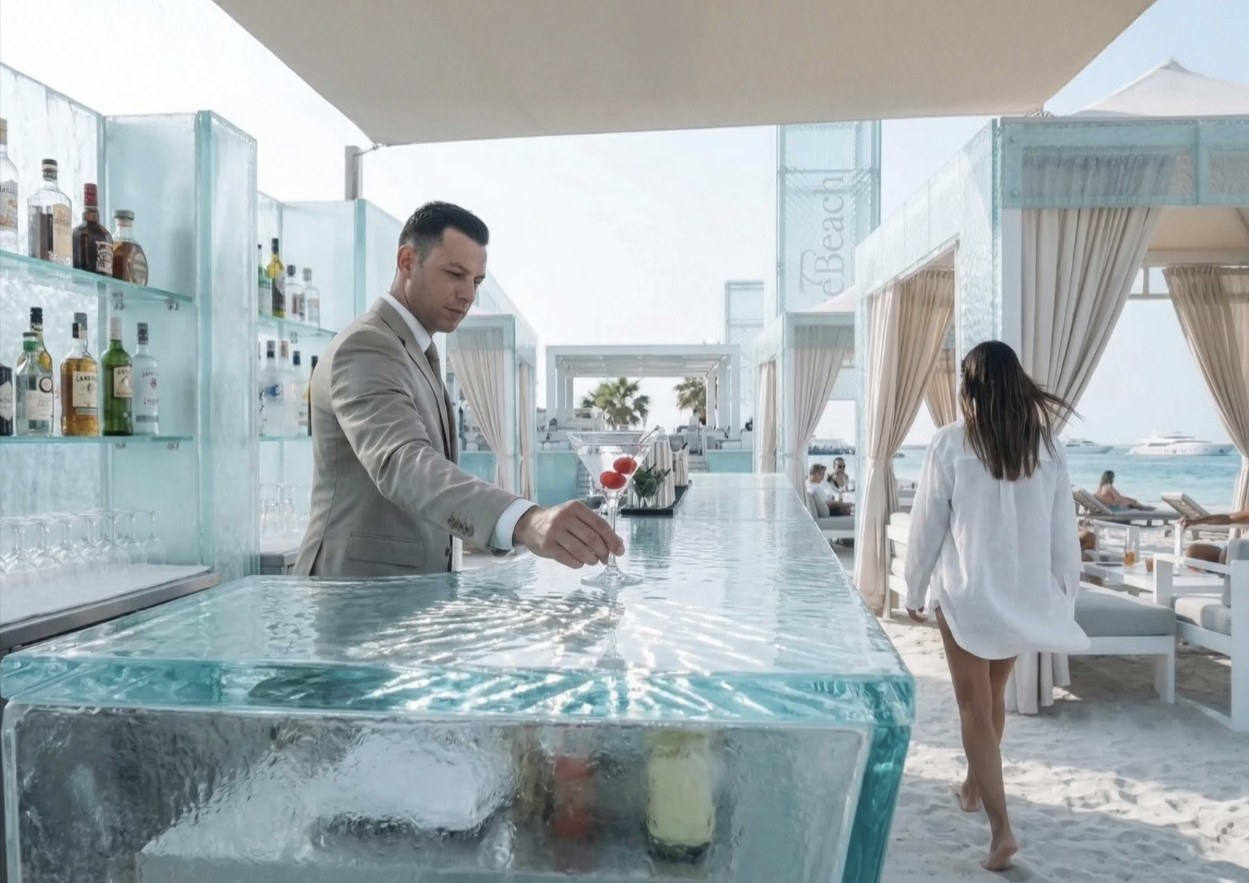
Designed with Bayaty Architects, Ice Beach stands out with a façade lit at night like a block of ice. Three collections, Aurora, Polar and Antarctica, from one to three bedrooms, with duplexes and six rooftop sky villas, each with a private pool. Over 60 amenities: ice rink, lagoon pool, Russian banya, spa, gym, kids water park and a frosted-glass beach club.
From one bedroom to the sky villa
| Collection | Type | Size | From | AED / sq ft |
|---|---|---|---|---|
| Aurora 1 bedroom | Residence | 52 m² · 558 sq ft | AED 1,400,000 | 2,509 |
| Aurora 1 bedroom | Standard | 62 m² · 667 sq ft | AED 1,700,000 | 2,549 |
| Aurora 1 bedroom | Deluxe | 82 m² · 880 sq ft | AED 2,280,000 | 2,591 |
| Aurora 1 bedroom | Duplex | 72 m² · 773 sq ft | AED 2,575,000 | 3,331 |
| Polar 2 bedrooms | Residence | 120 m² · 1,294 sq ft | AED 3,200,000 | 2,473 |
| Polar 2 bedrooms | Duplex | 157 m² · 1,689 sq ft | AED 3,621,000 | 2,144 |
| Antarctica 3 bedrooms | Residence | 164 m² · 1,765 sq ft | AED 4,700,000 | 2,663 |
| Sky Villa Limited edition | Rooftop, private pool | 337 m² · 3,628 sq ft | AED 14,790,000 | 4,077 |
Indicative starting prices, developer price list 2026, subject to availability. Ask for the price list of the day.
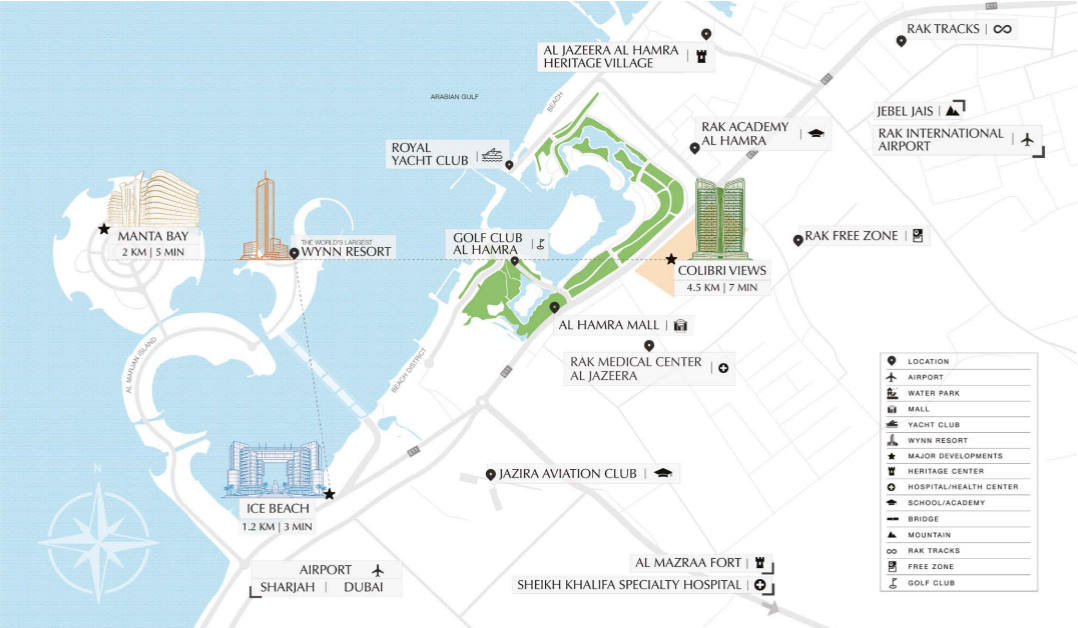
Three minutes from the Wynn, the beach at your door
Nearby: Al Hamra Mall, Al Hamra golf course, the Royal Yacht Club, RAK medical centre, Ras Al Khaimah International Airport and the road to Dubai.
A 70/10/20 payment plan
During construction: 20% on signing, then 10% every 6 months.
At handover.
After handover, 1% a month for 20 months.
Brochure, factsheet, floor plans and media
Pick the documents you want: Sarah sends them to you on WhatsApp, with the price list and availability of the day.
In pictures
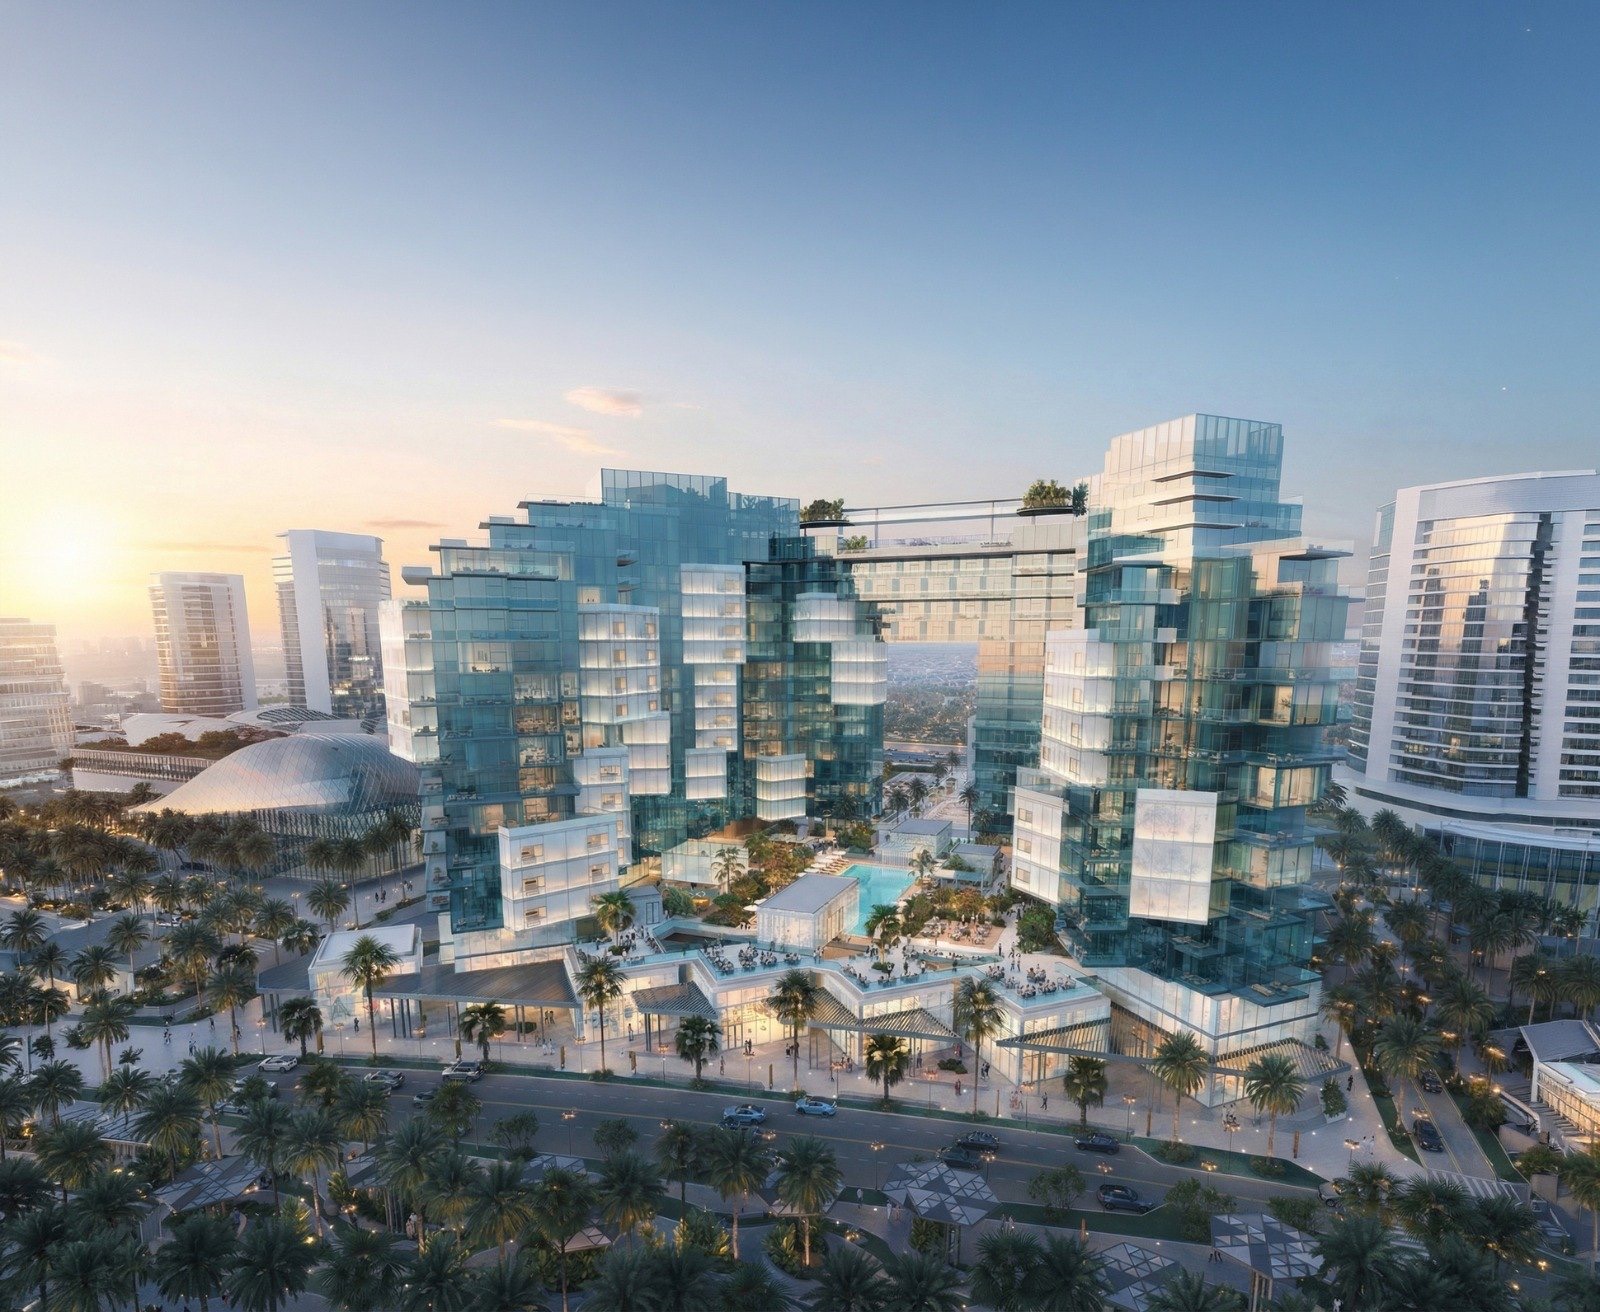 Aerial view of Ice Beach on Marjan Beach
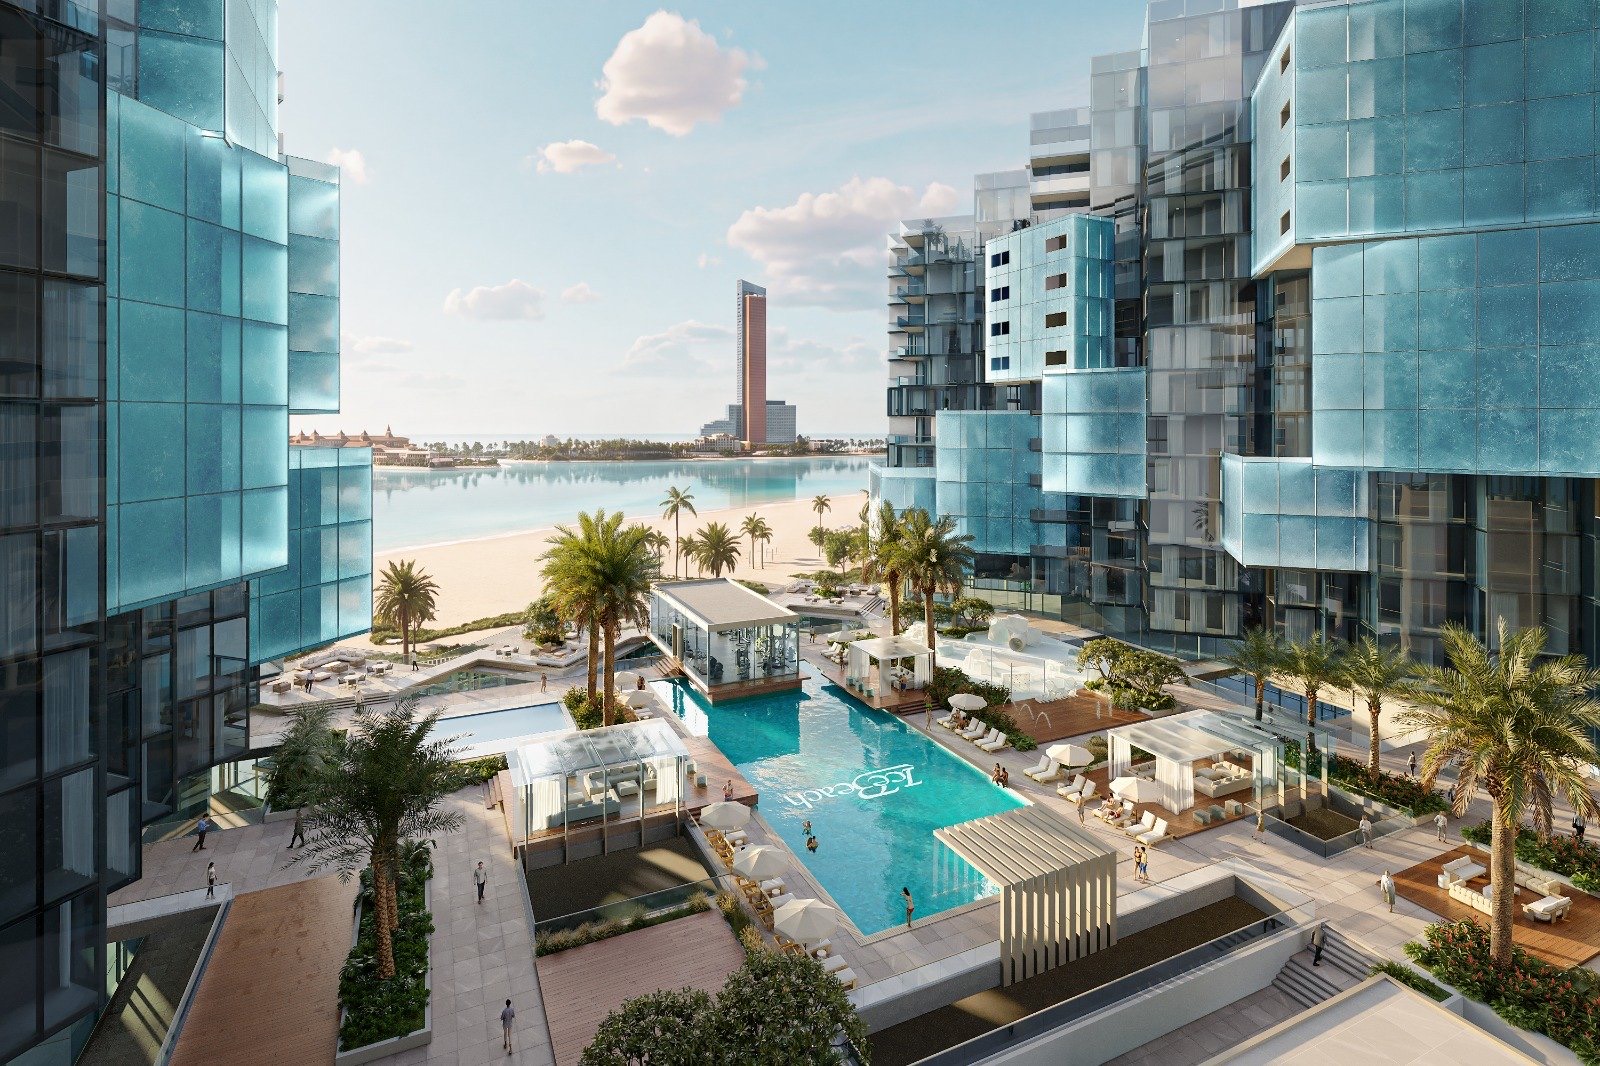 Pools and seafront seen from a sky villa
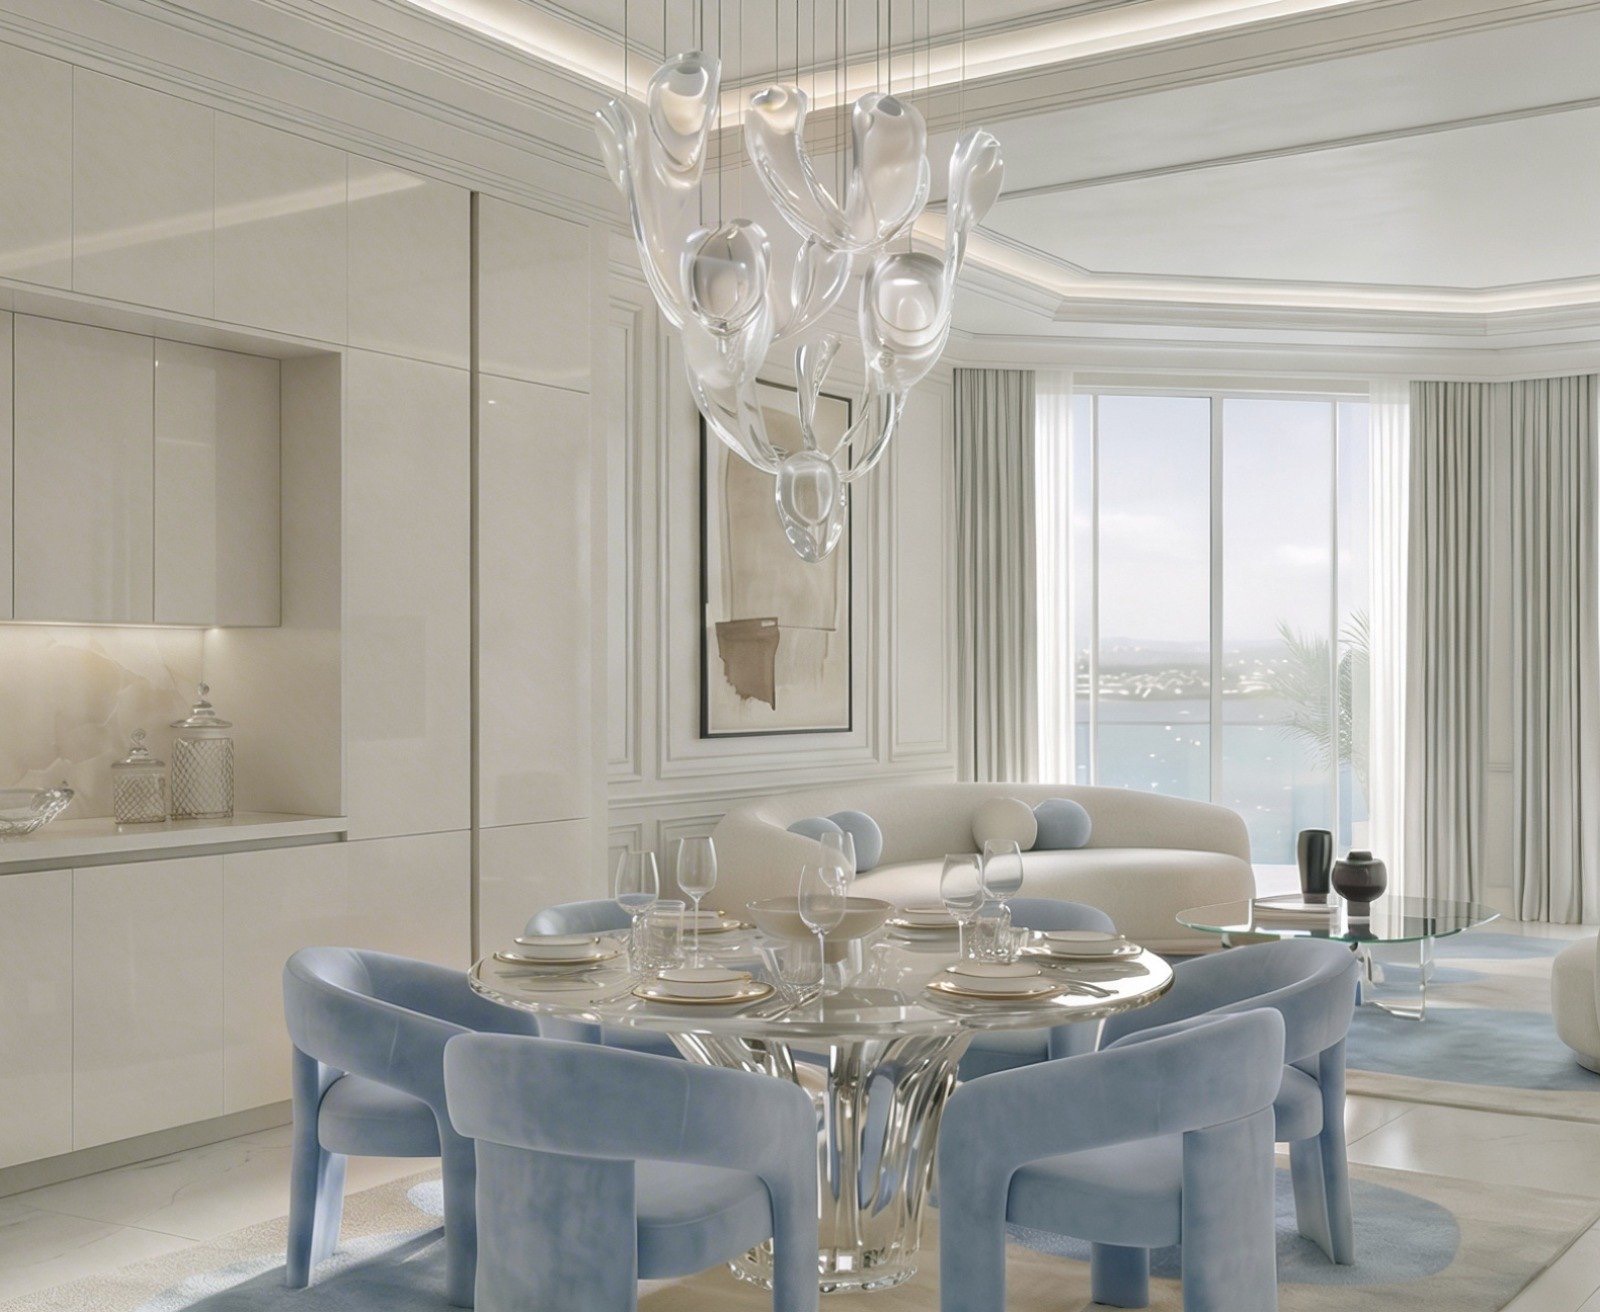 Living room with sea view
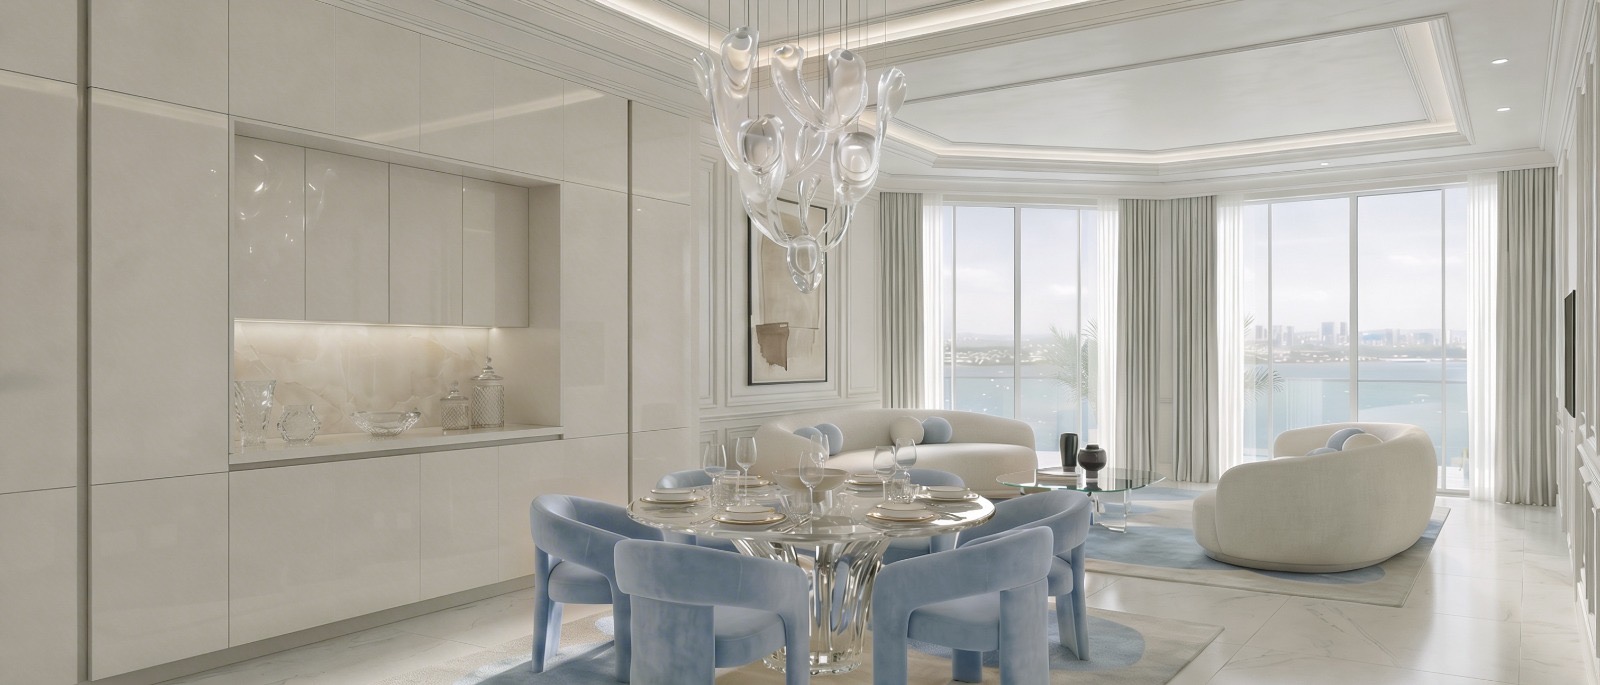 Aurora collection
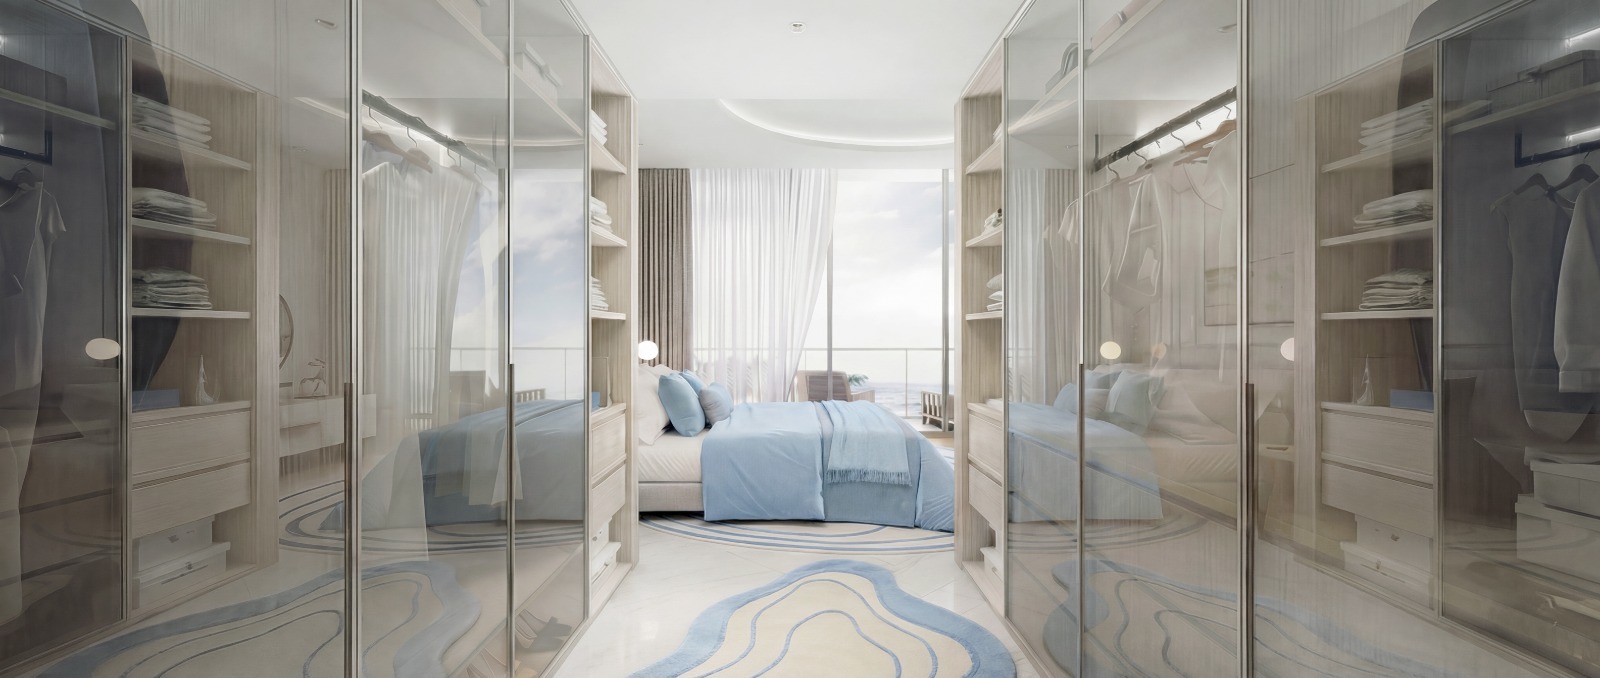 Polar collection
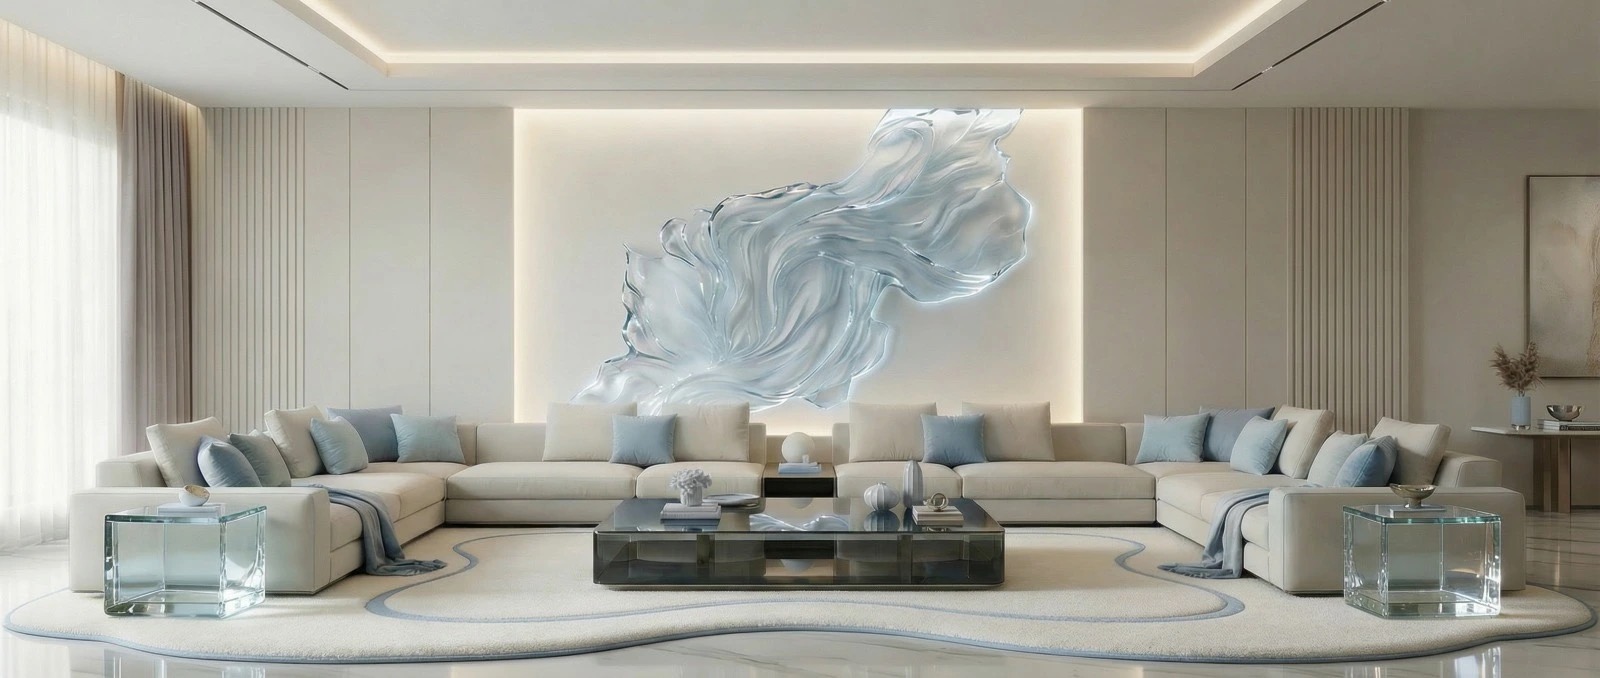 Antarctica collection
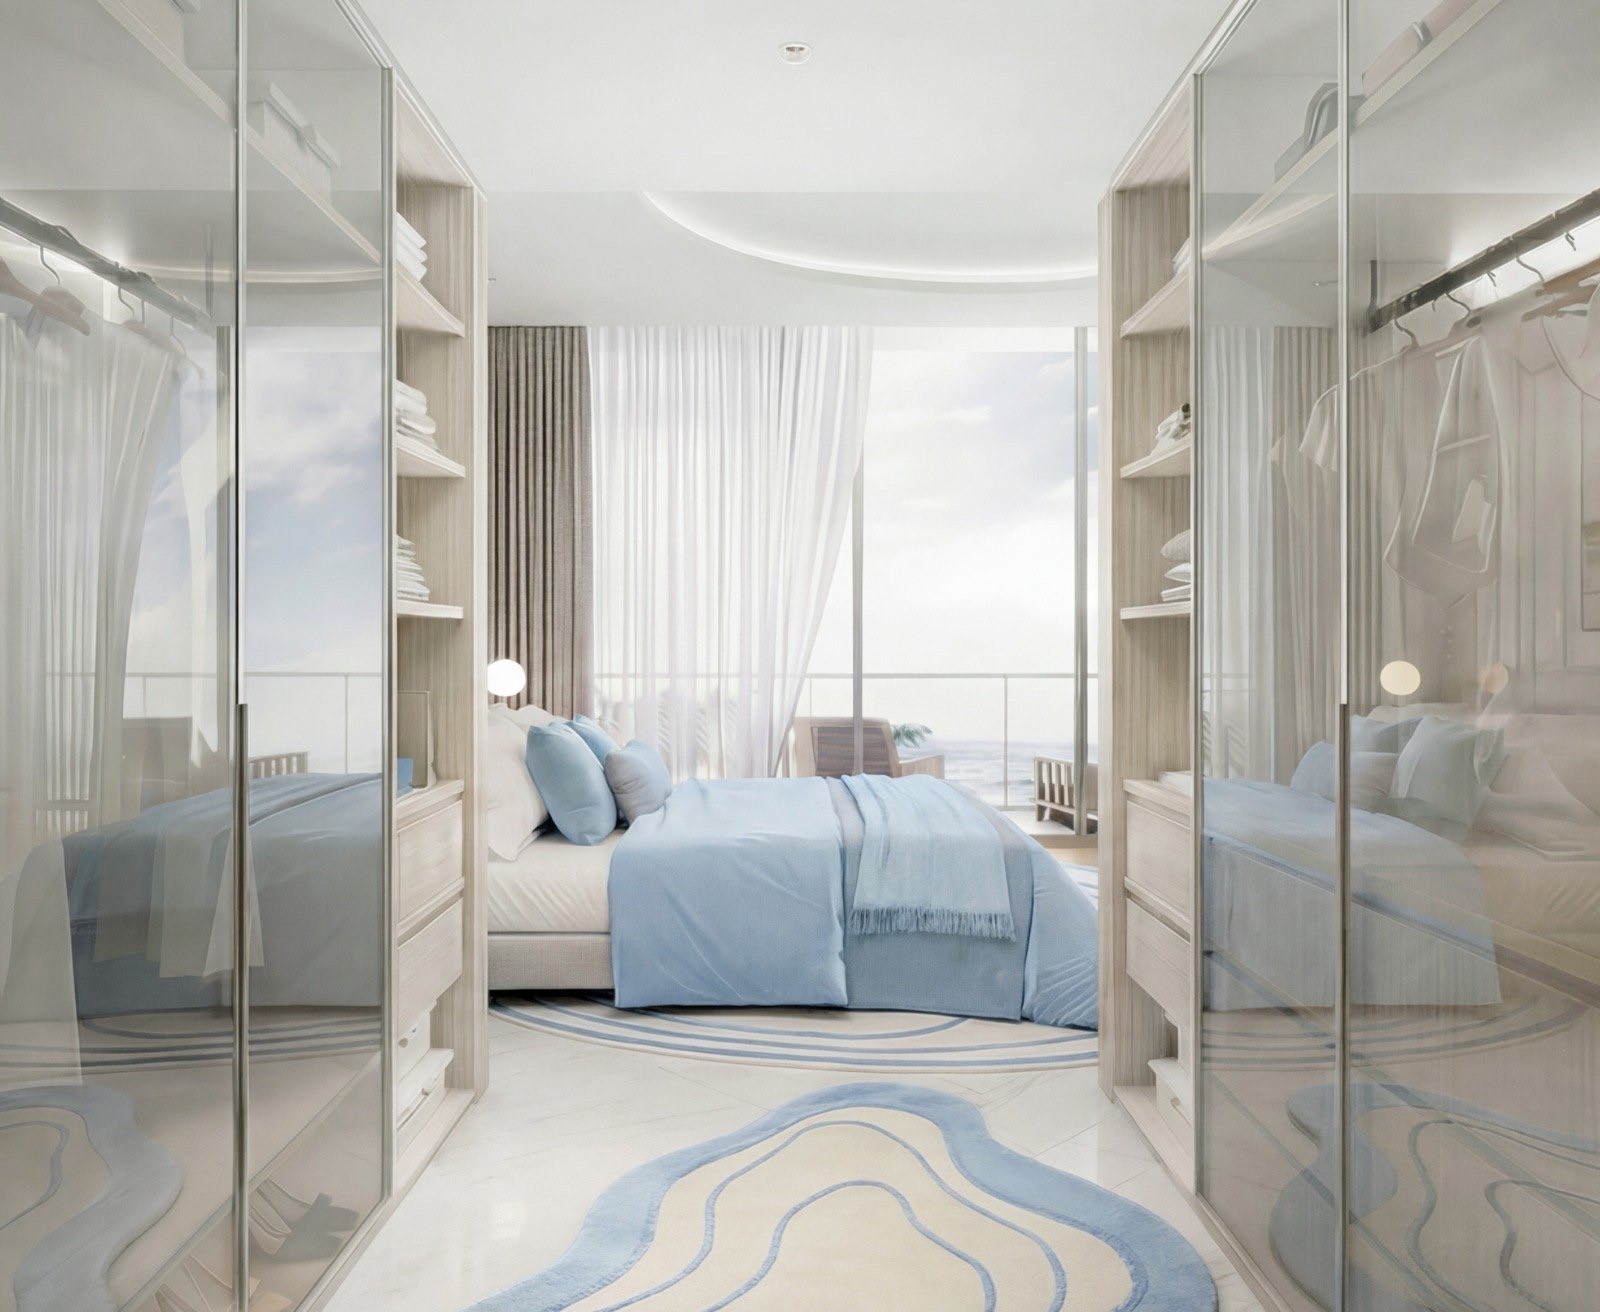 Bedroom and glass walk-in wardrobe
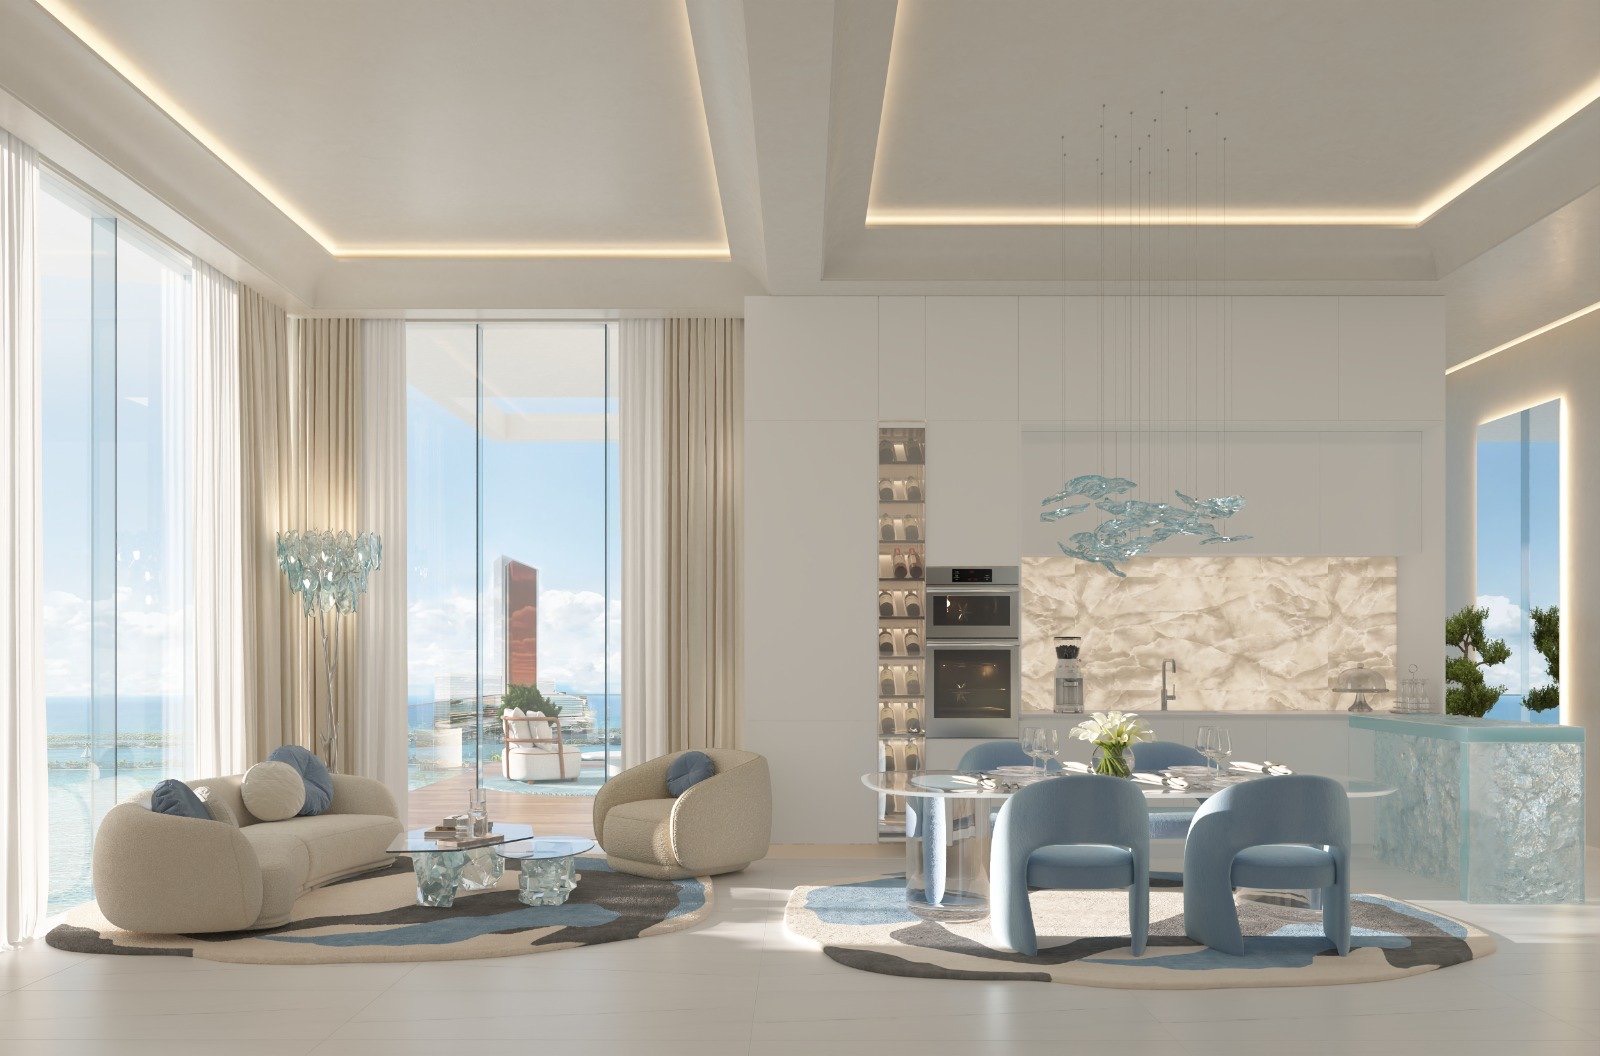 Sky villa interior
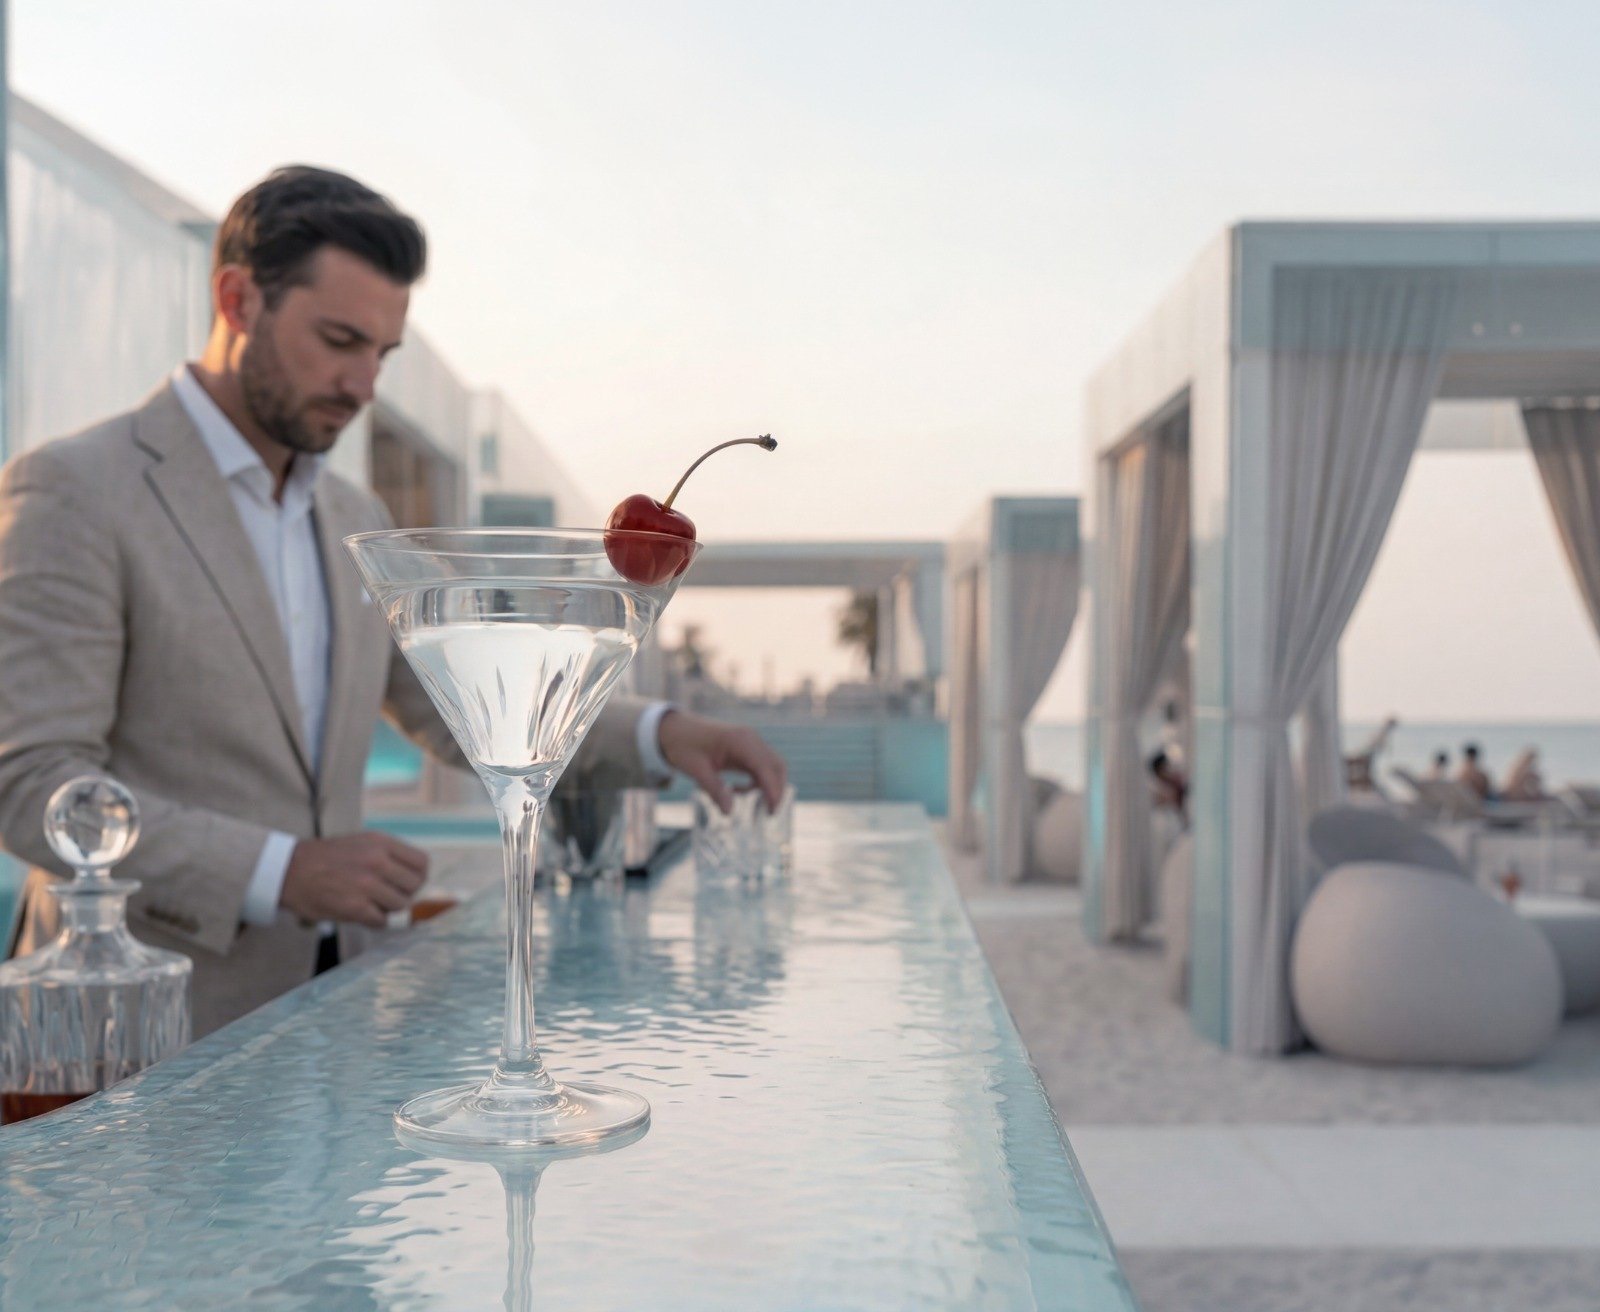 The beach club bar
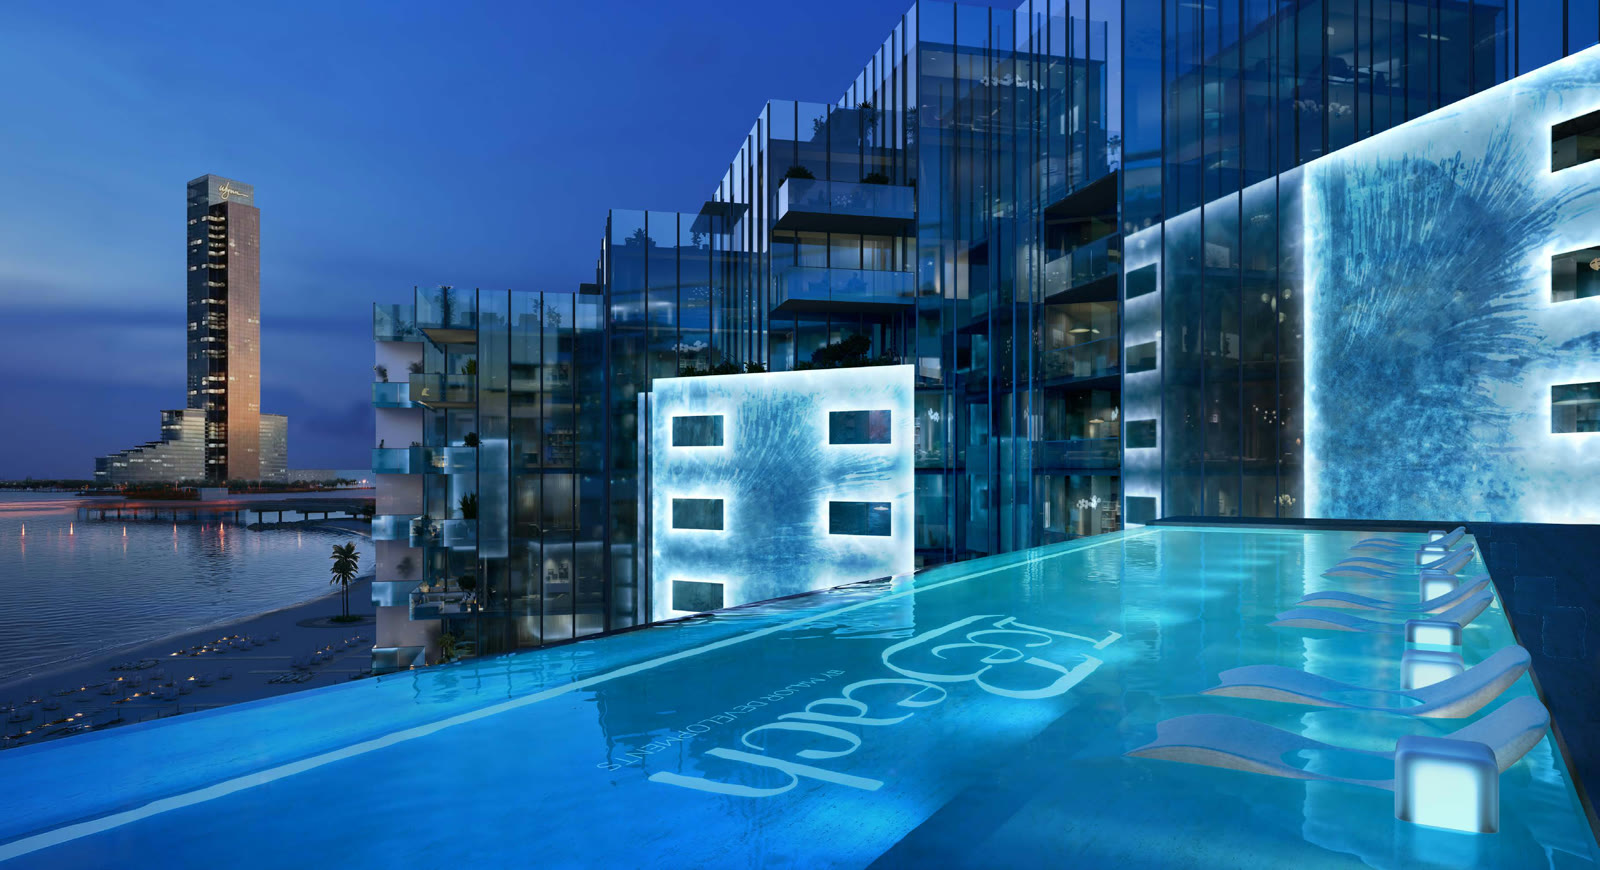 The rooftop pool at night
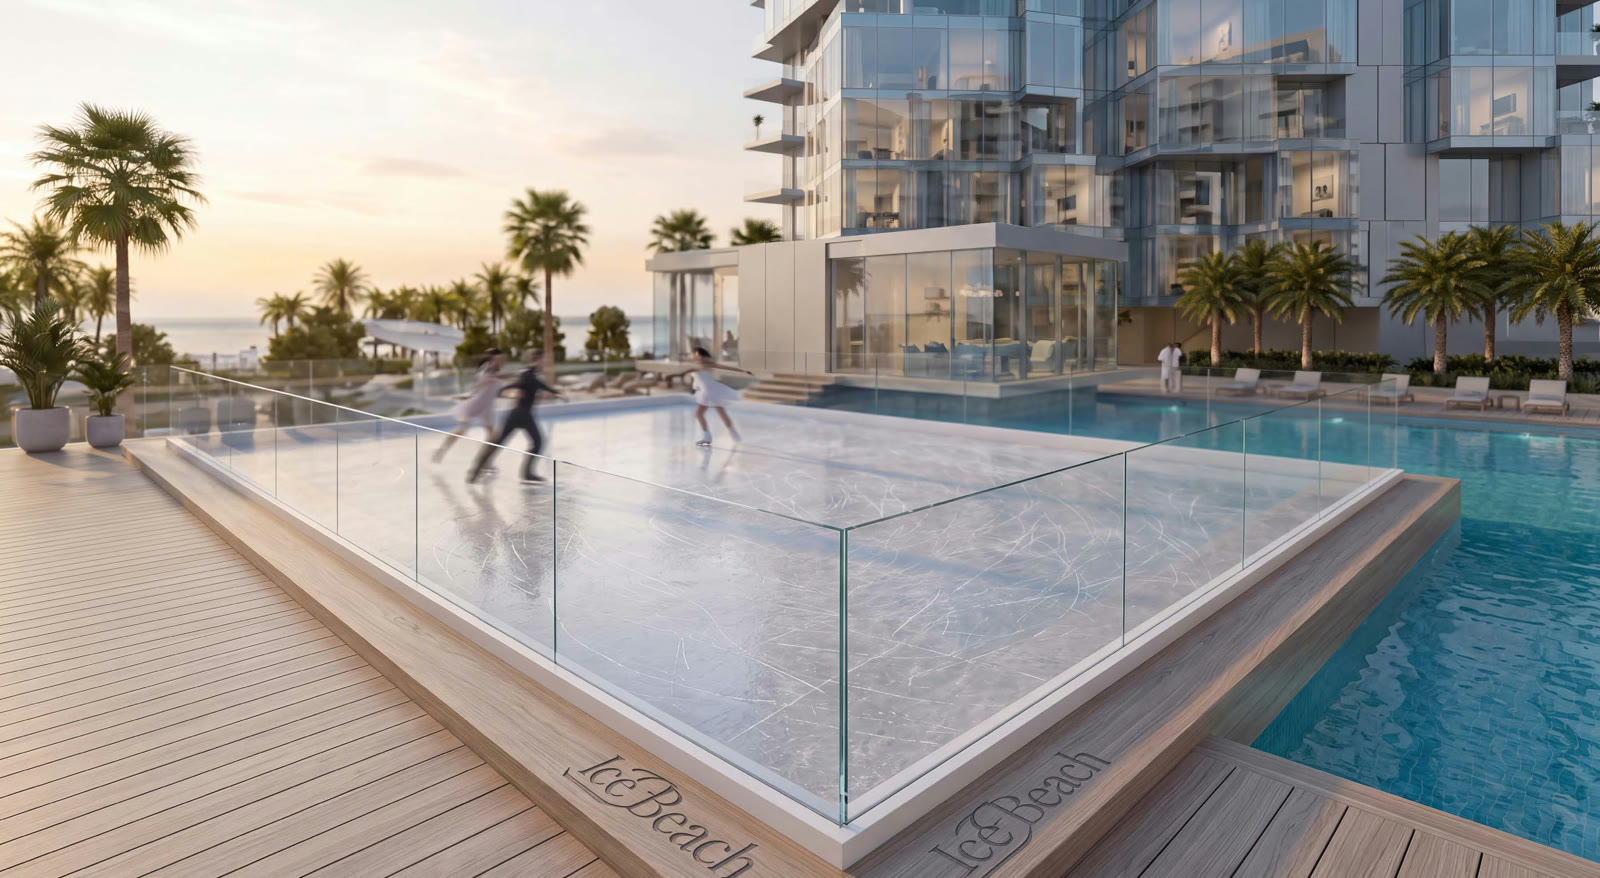 The mezzanine ice rink
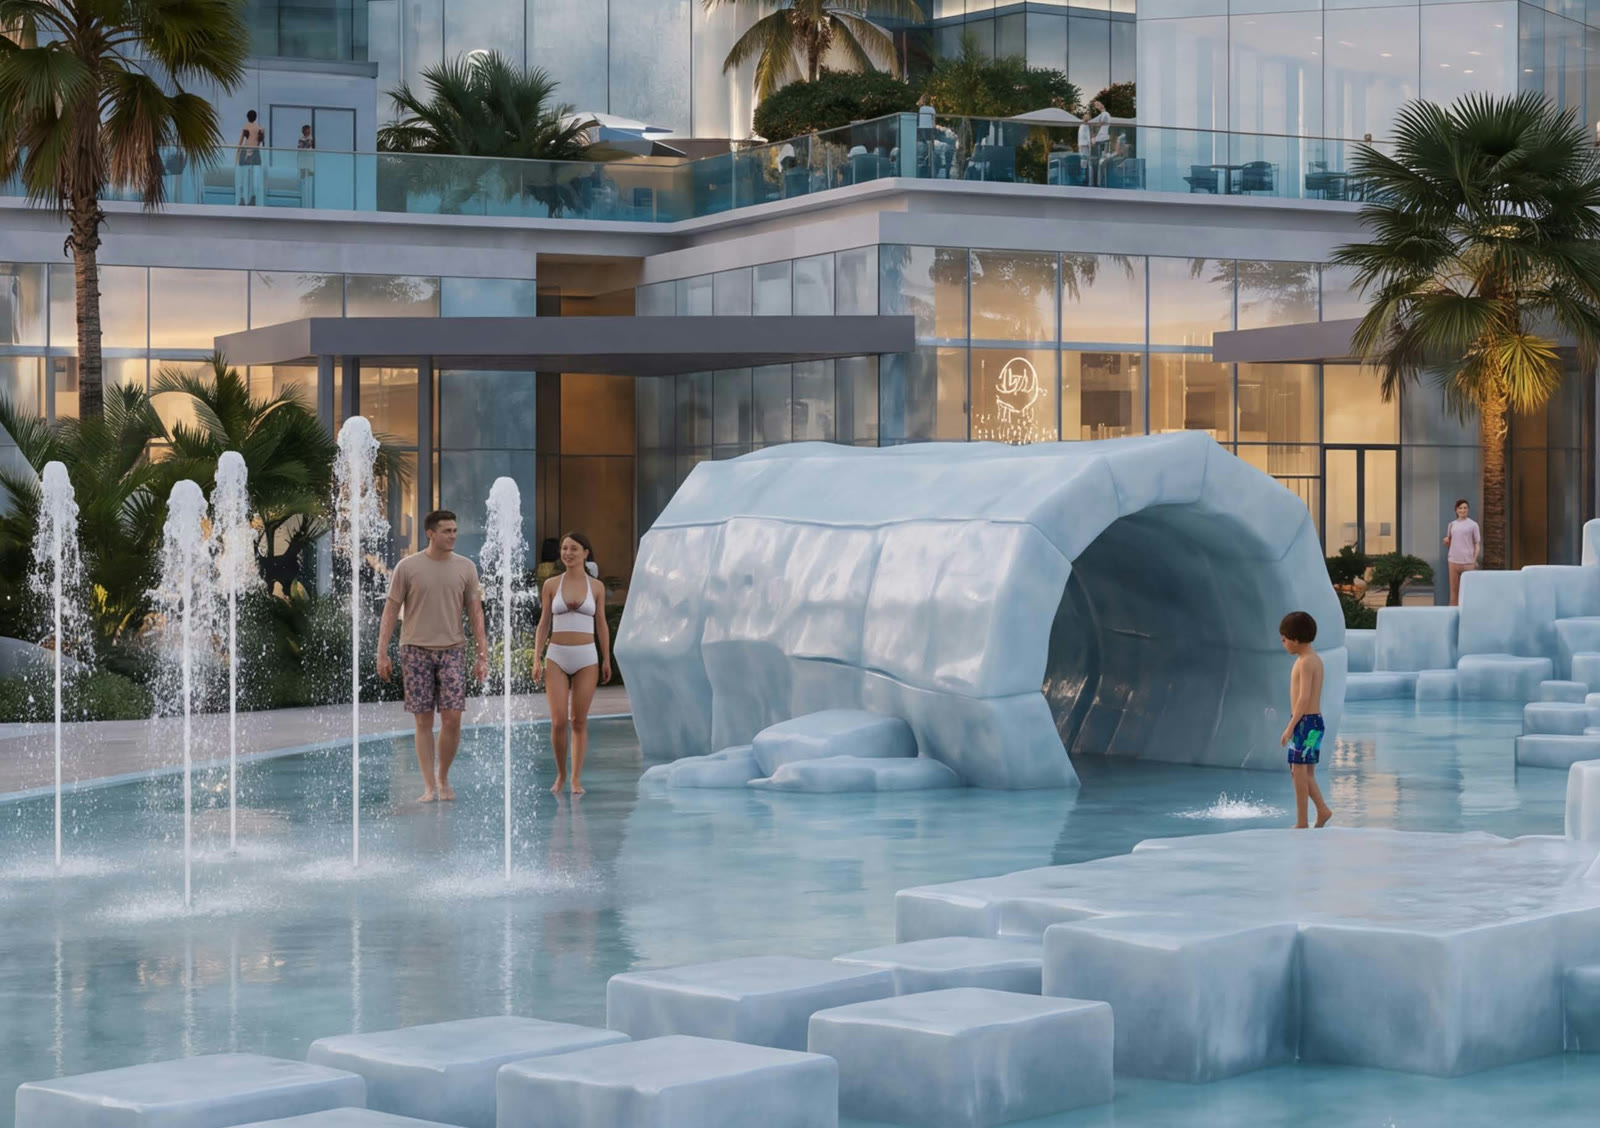 The children's water park
Developer artist impressions, for illustration only.
One unit type, one plan
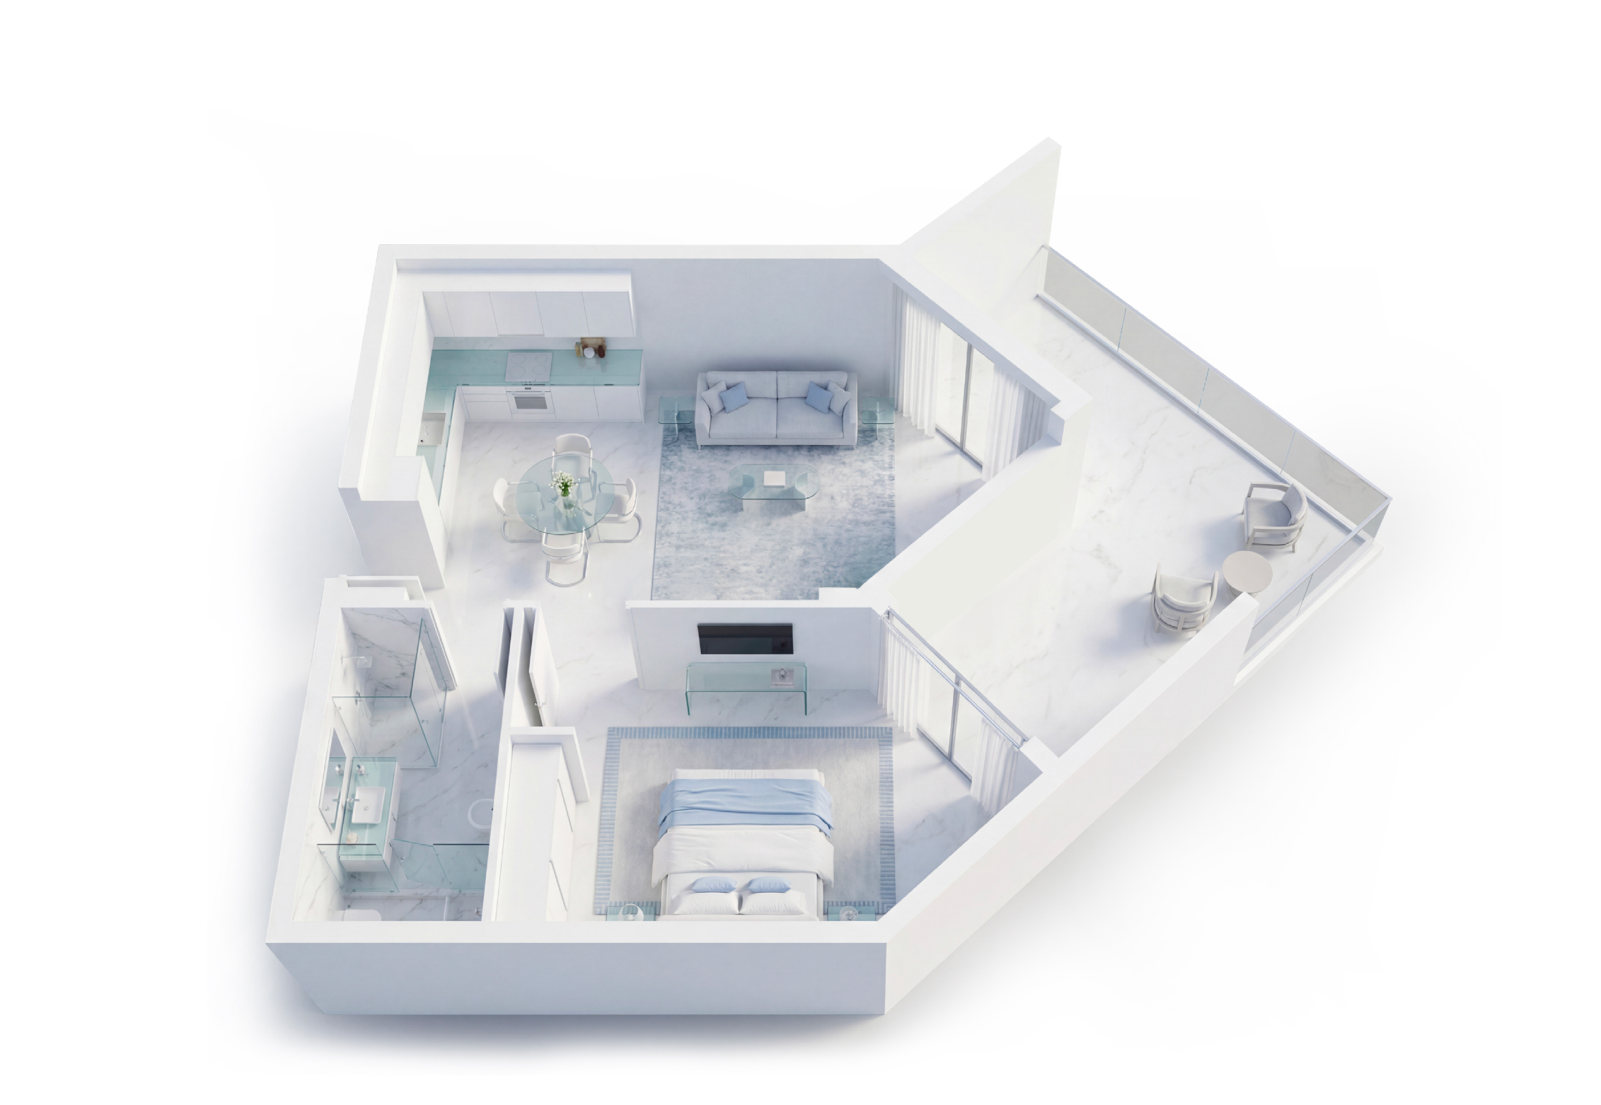 Aurora, 1 bedroom
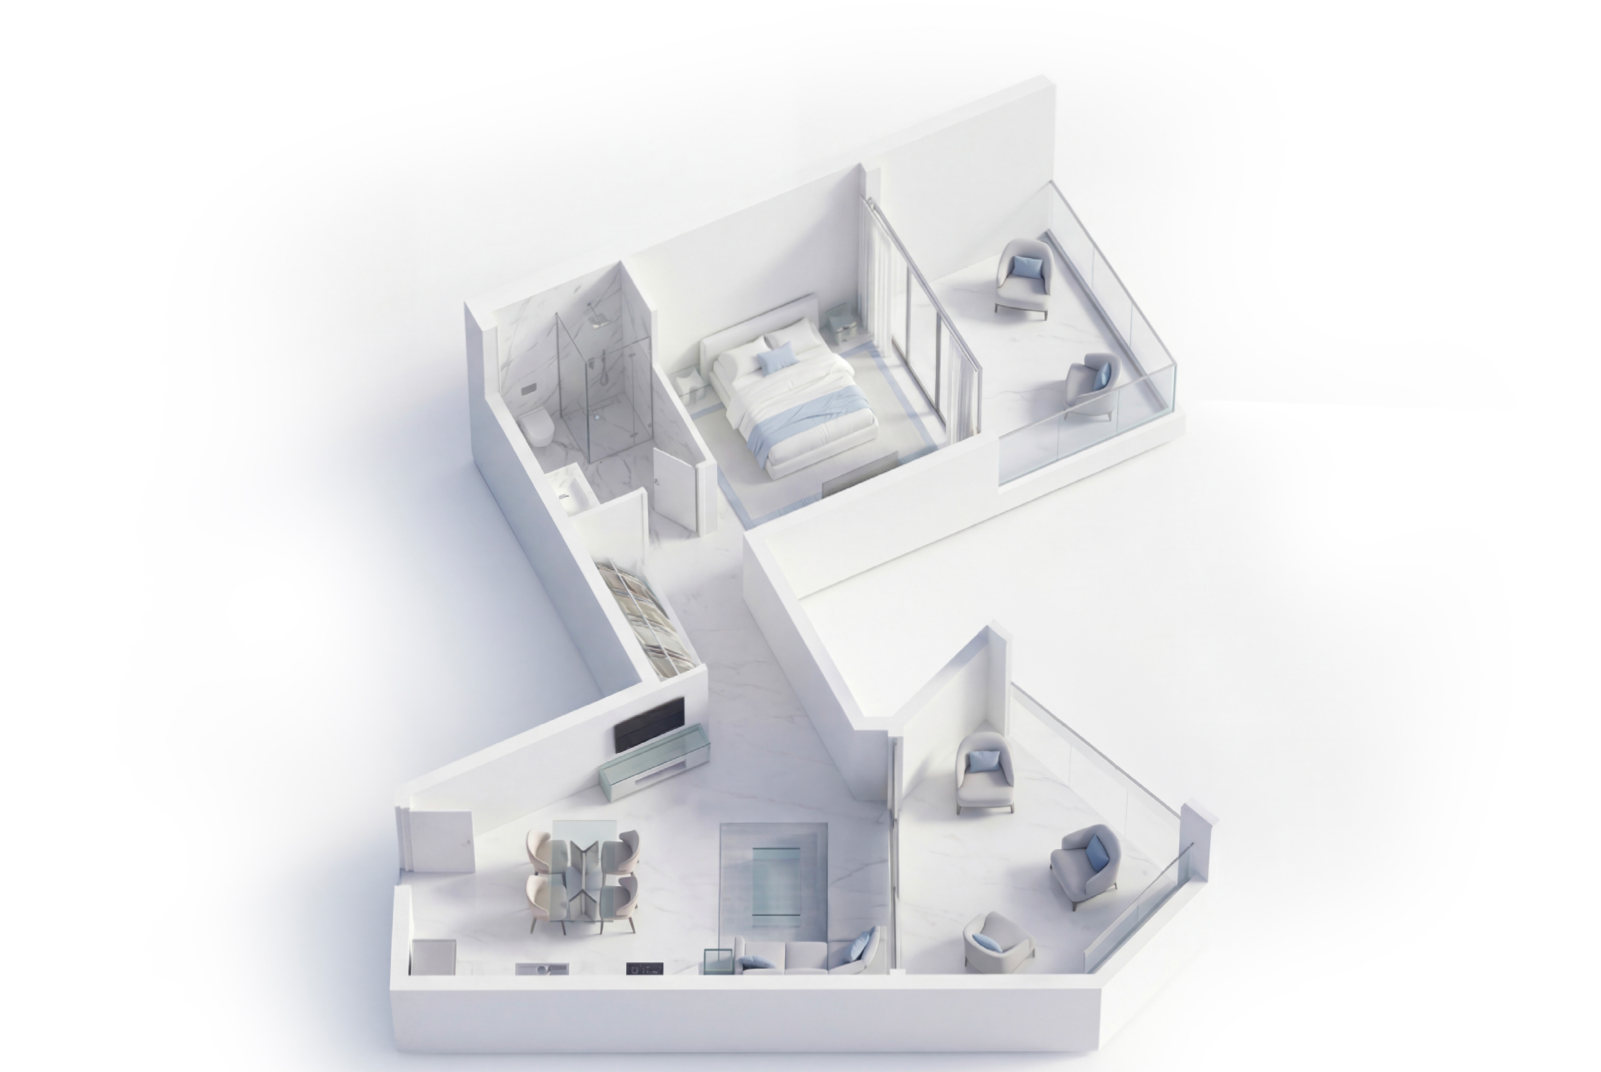 Aurora, 1 bedroom Standard
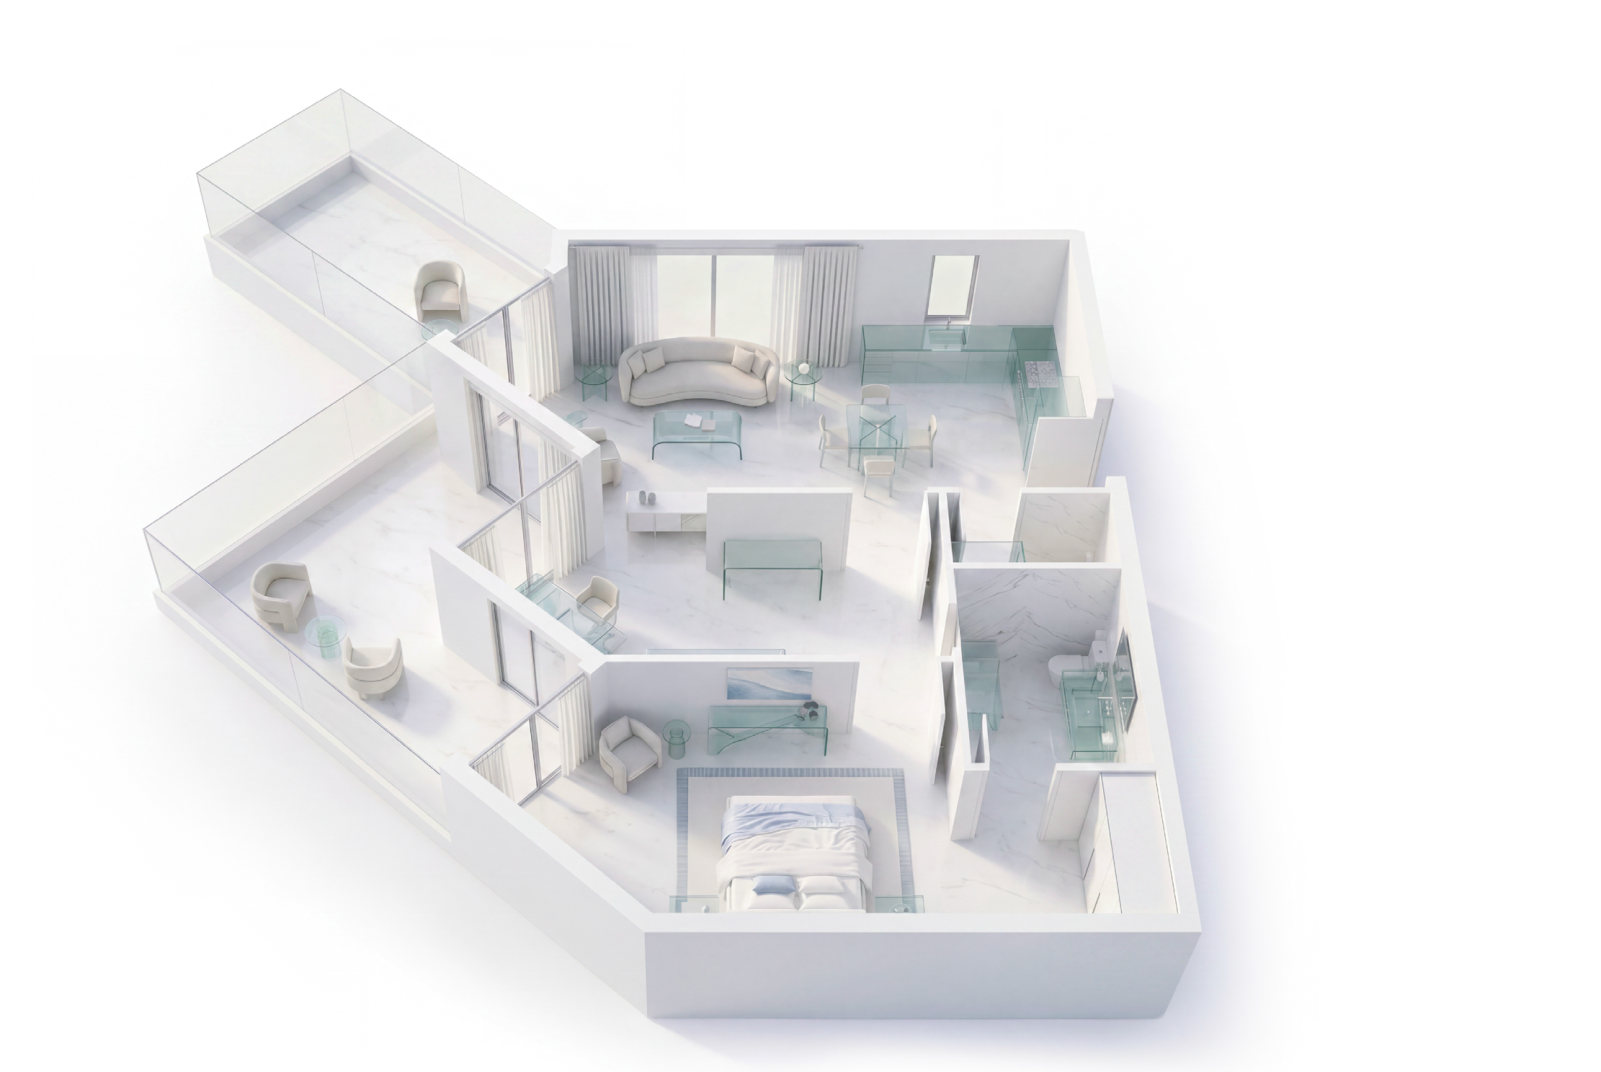 Aurora, 1 bedroom Deluxe
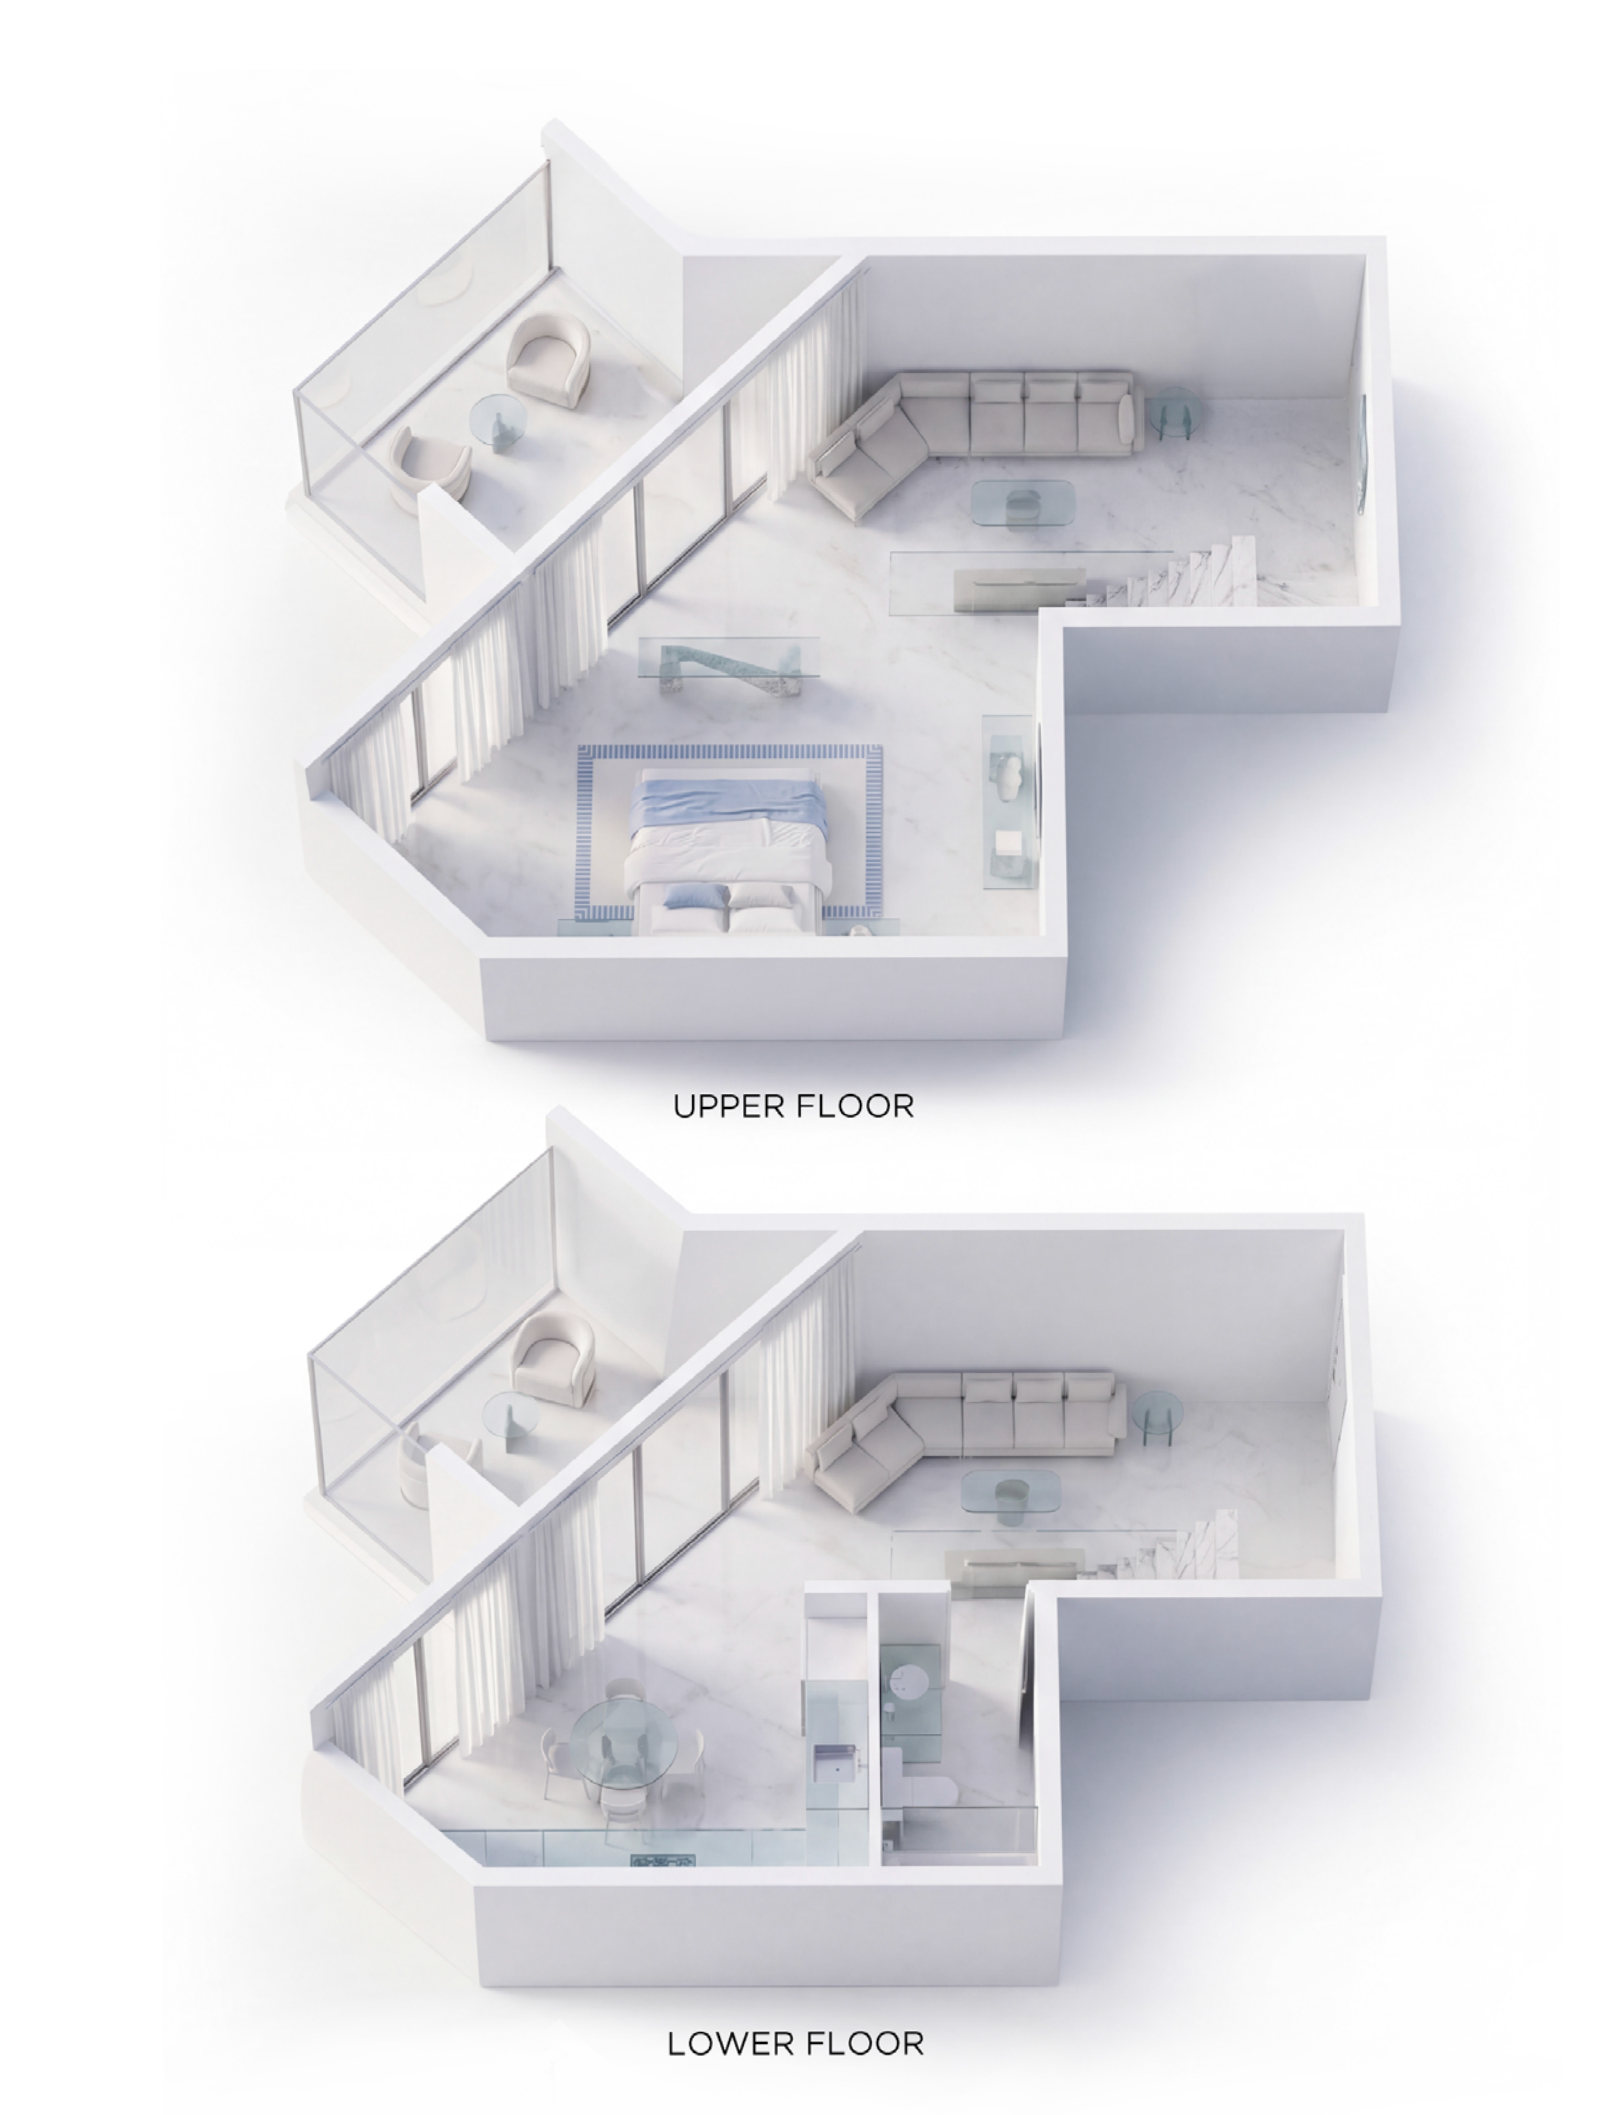 Aurora, 1 bedroom duplex
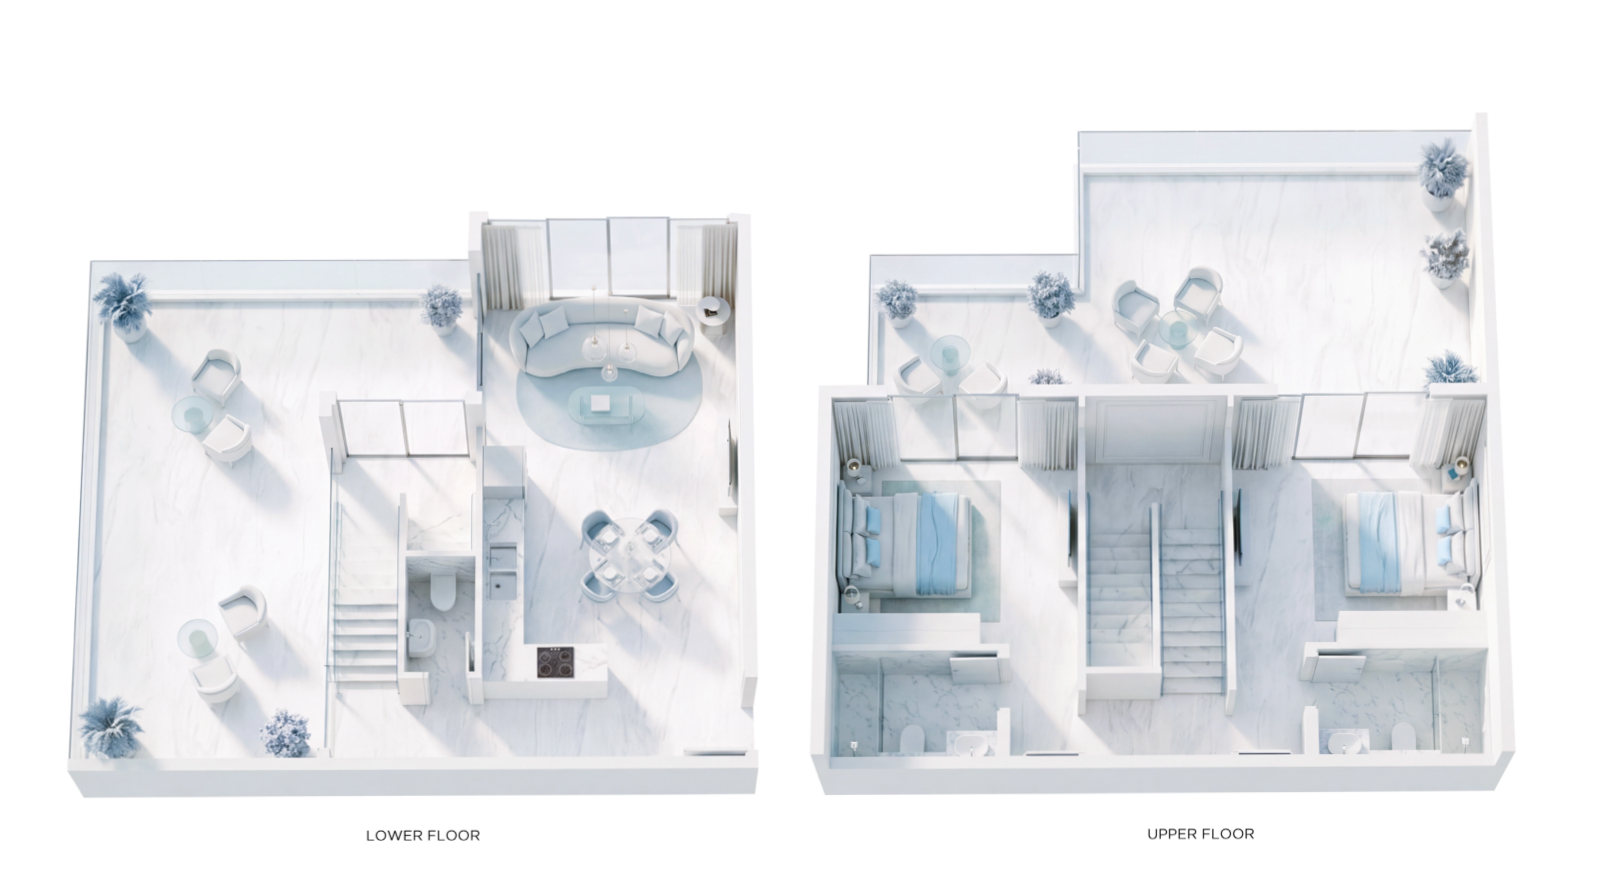 Polar, 2 bedroom duplex
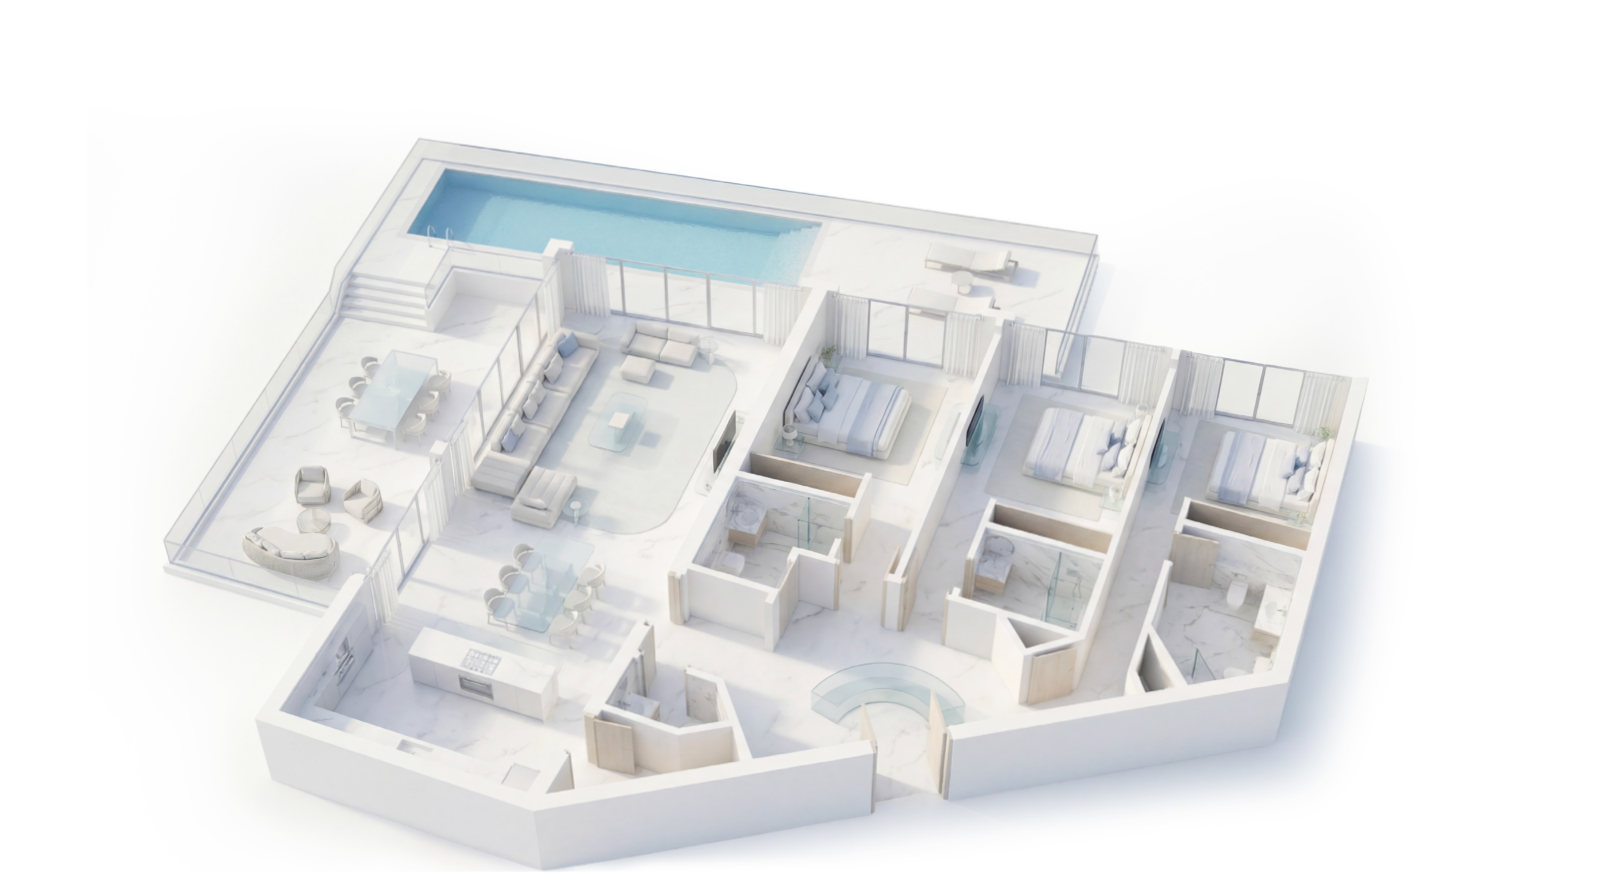 Antarctica sky villa, 3 bedrooms and private pool
Developer floor plans, for illustration only. Sizes vary from one unit to another: Sarah sends you the exact plan of each available apartment.
Receive the full file on WhatsApp
Floor plans, current prices, availability and payment plans. Sarah answers you personally and can walk you through the project on a video call.
Or message directly : +971 50 118 4231