Colibri Views, in the new heart of the city.
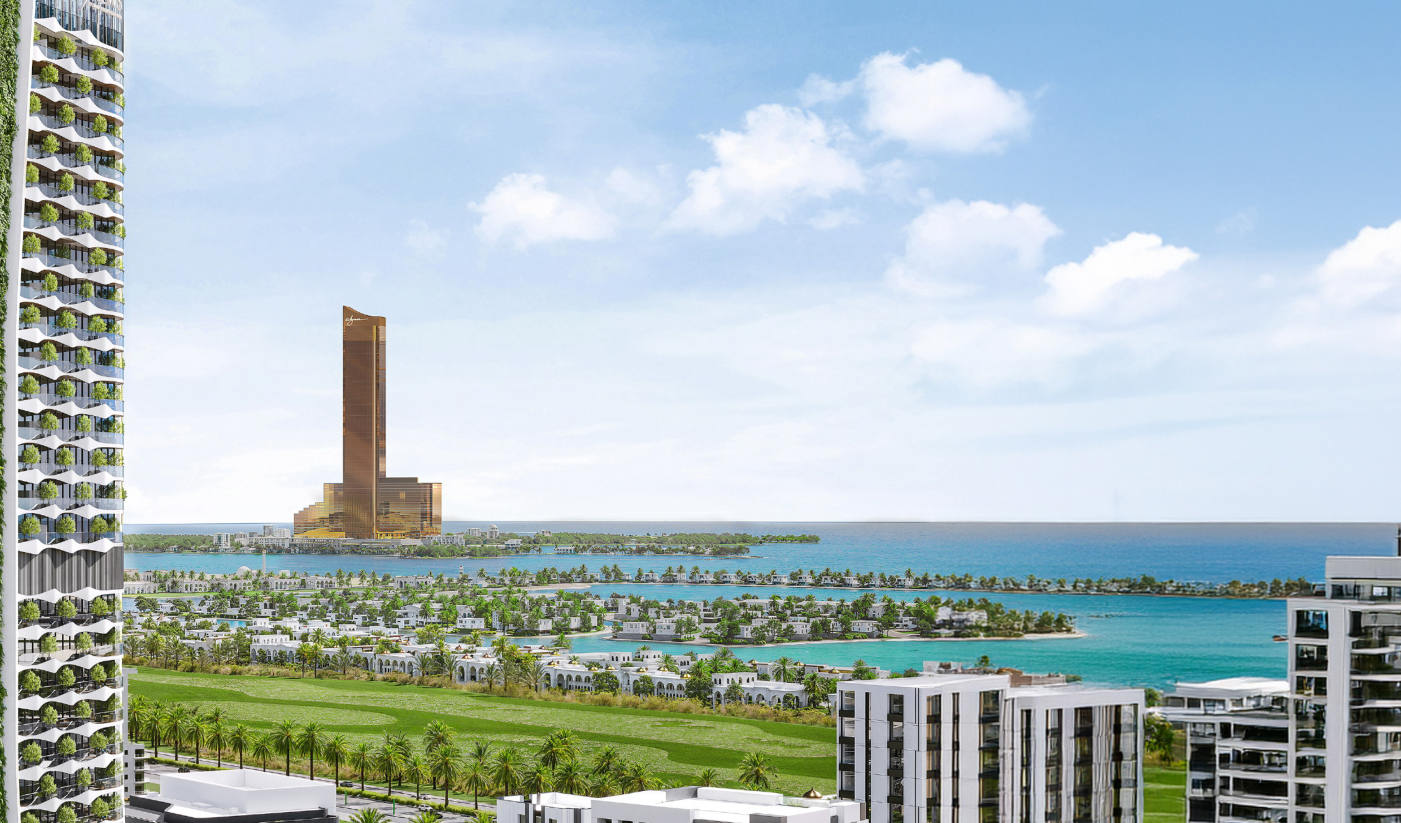
Branded residences at the foot of the future business district of Ras Al Khaimah, overlooking Al Marjan and the Wynn. Handover Q4 2028.
RAK Central, the coming business hub
RAK Central is planned as the business district of Ras Al Khaimah: hundreds of companies, from tech to large groups, with the rental demand that comes with them. Colibri Views is 4.5 km from the Wynn, about 7 minutes.
The tower stands out with its green façades and its rooftop panoramic observatory, where project partner Patrice Evra designed a football simulator.
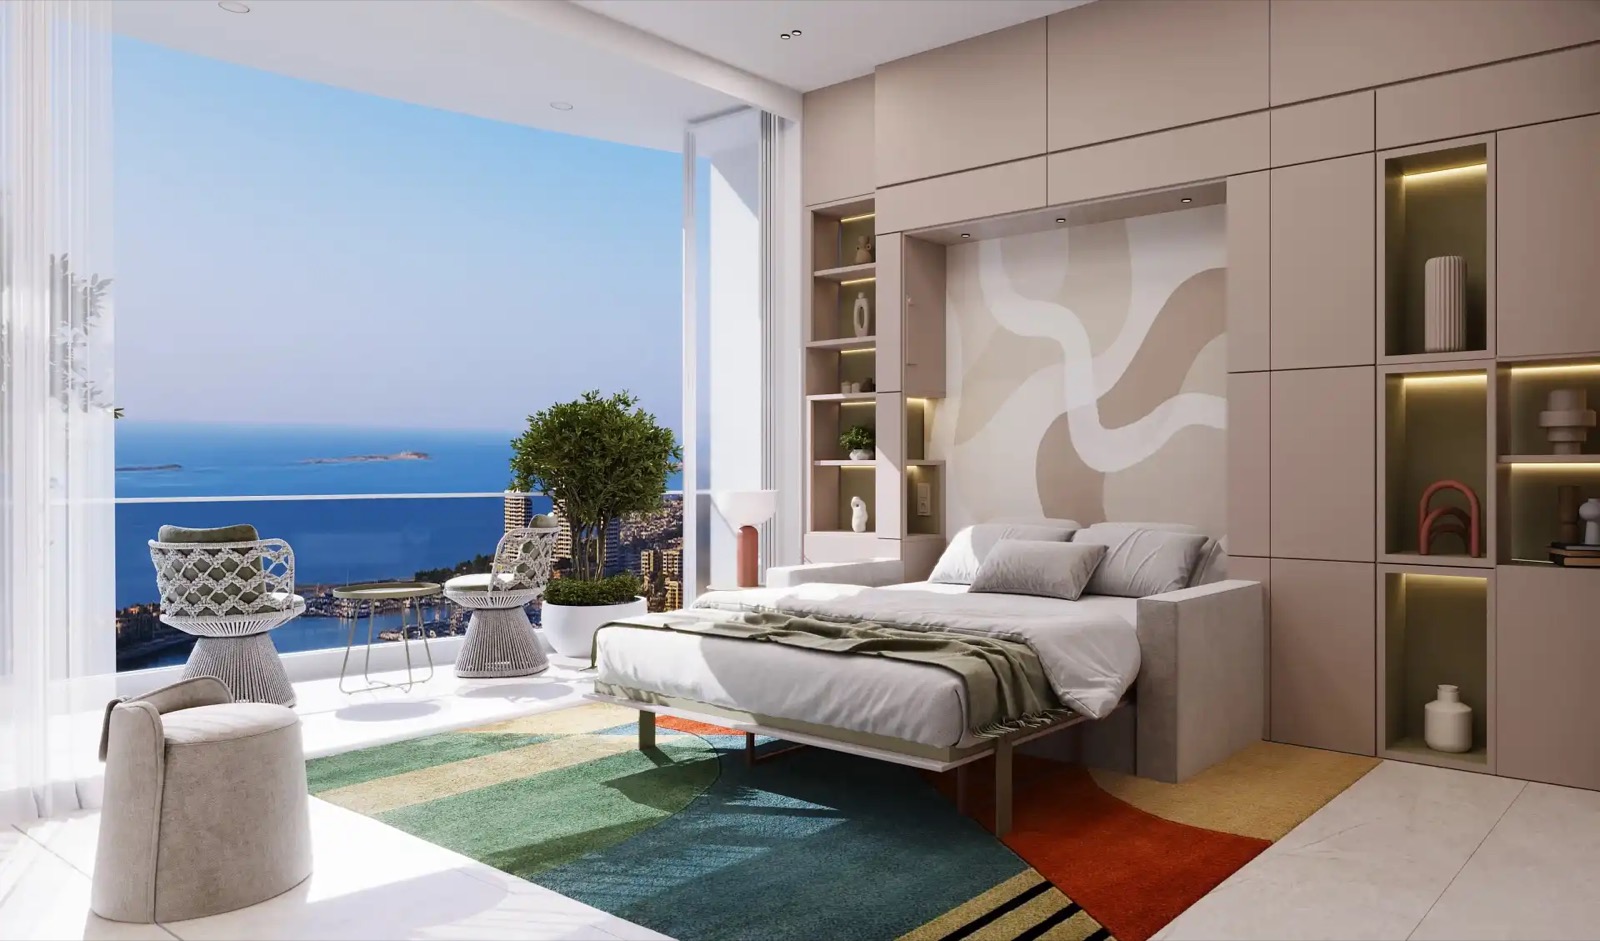
Delivered furnished, ready to rent
There are 380 residences over 31 floors, from studios to three bedrooms. Every apartment is delivered furnished, with modular interiors, built-in appliances and wide glass doors opening onto the balcony.
- Al Hamra golf course 3 minutes away, public beach 5 minutes, Wynn 7 minutes
- Over 30 amenities: rooftop observatory, infinity pool and jacuzzi, gym, Japanese garden, spa, padel, co-working lounge
- Two-bedroom owners get access to the 60 amenities of Manta Bay, including the Sky Beach, and a shuttle to the Wynn
The right project if you are after yield
The most accessible entry of the two projects, from AED 990,000.
Professionals and executives drawn by the business district and the Wynn opening.
Q4 2028, two years before Ice Beach: rent comes in sooner.
Brochure, factsheet, floor plans and media
Pick the documents you want: Sarah sends them to you on WhatsApp, with the price list and availability of the day.
In pictures
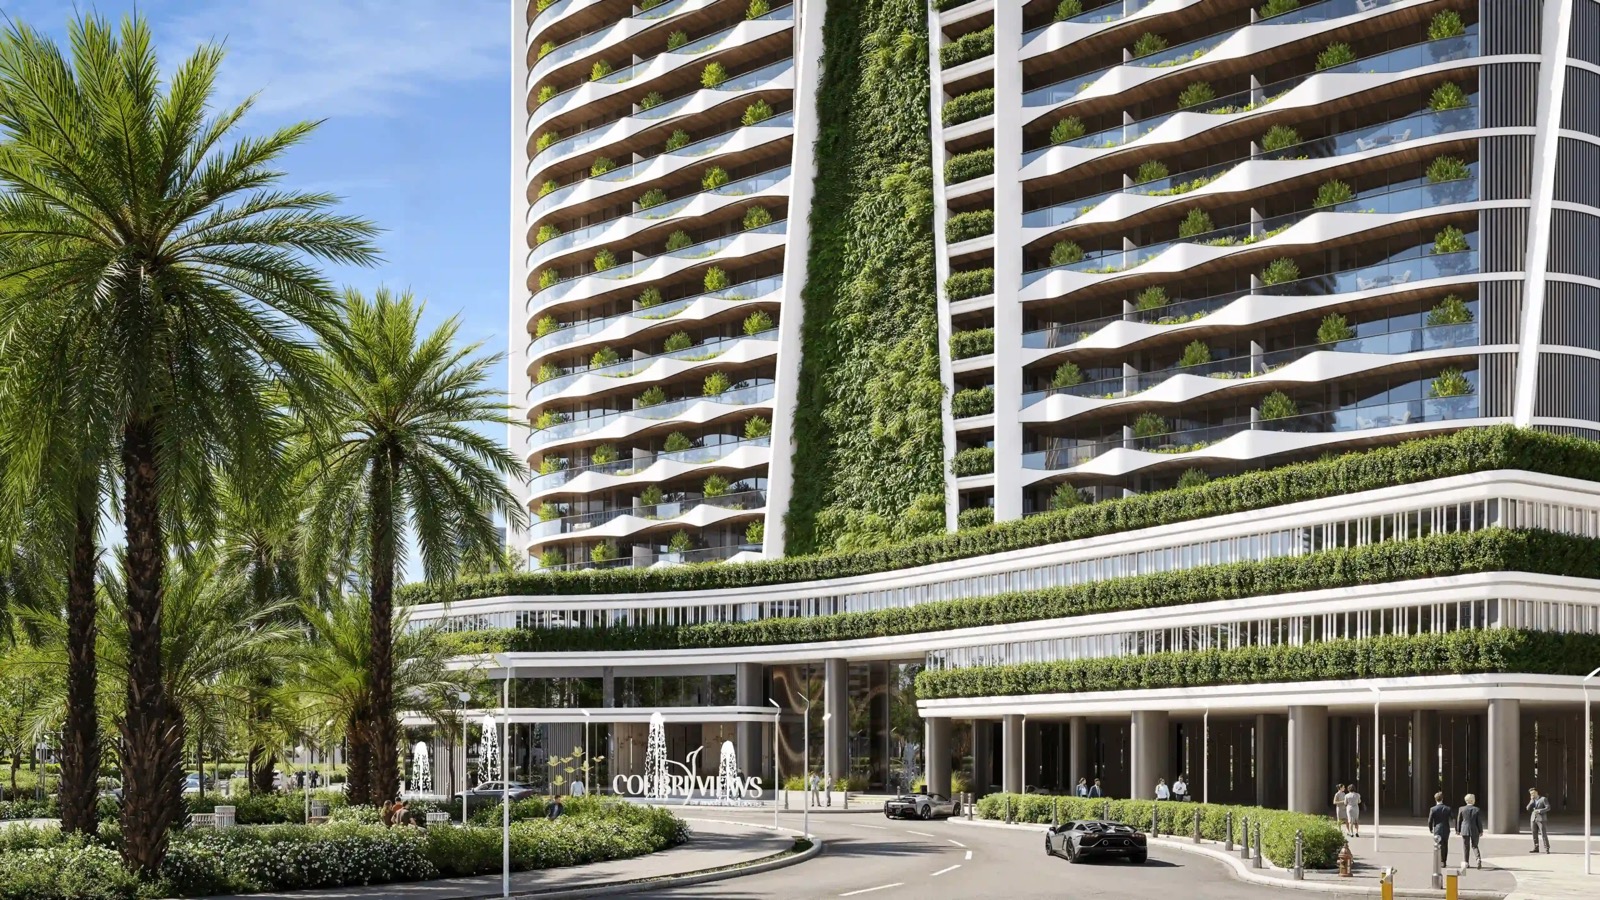 Colibri Views green façades
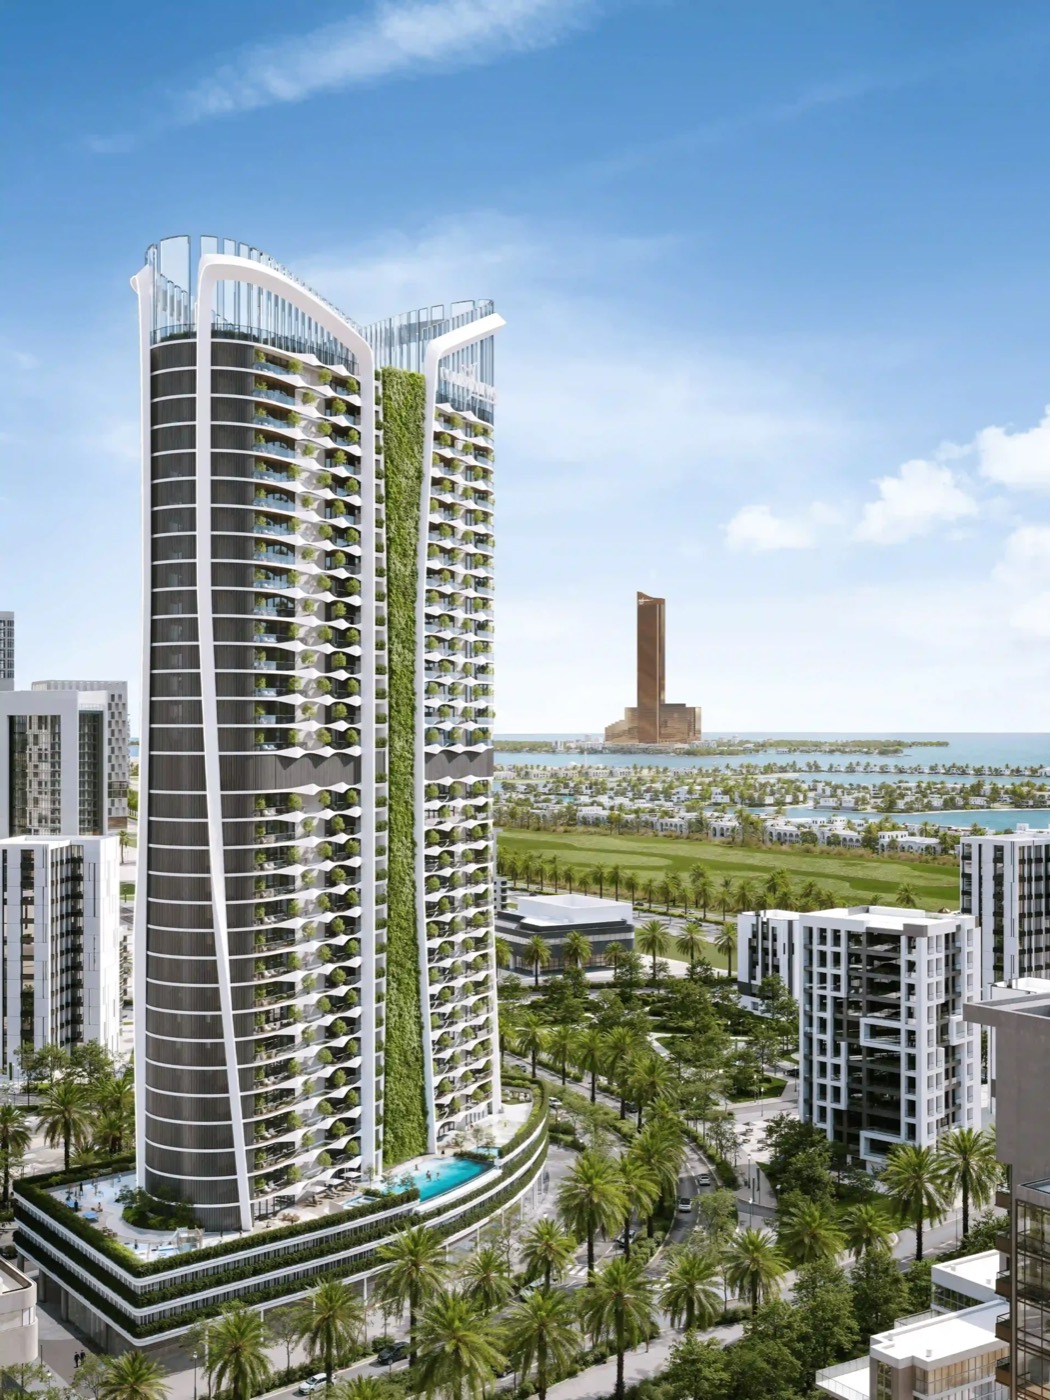 The 31-storey tower in RAK Central
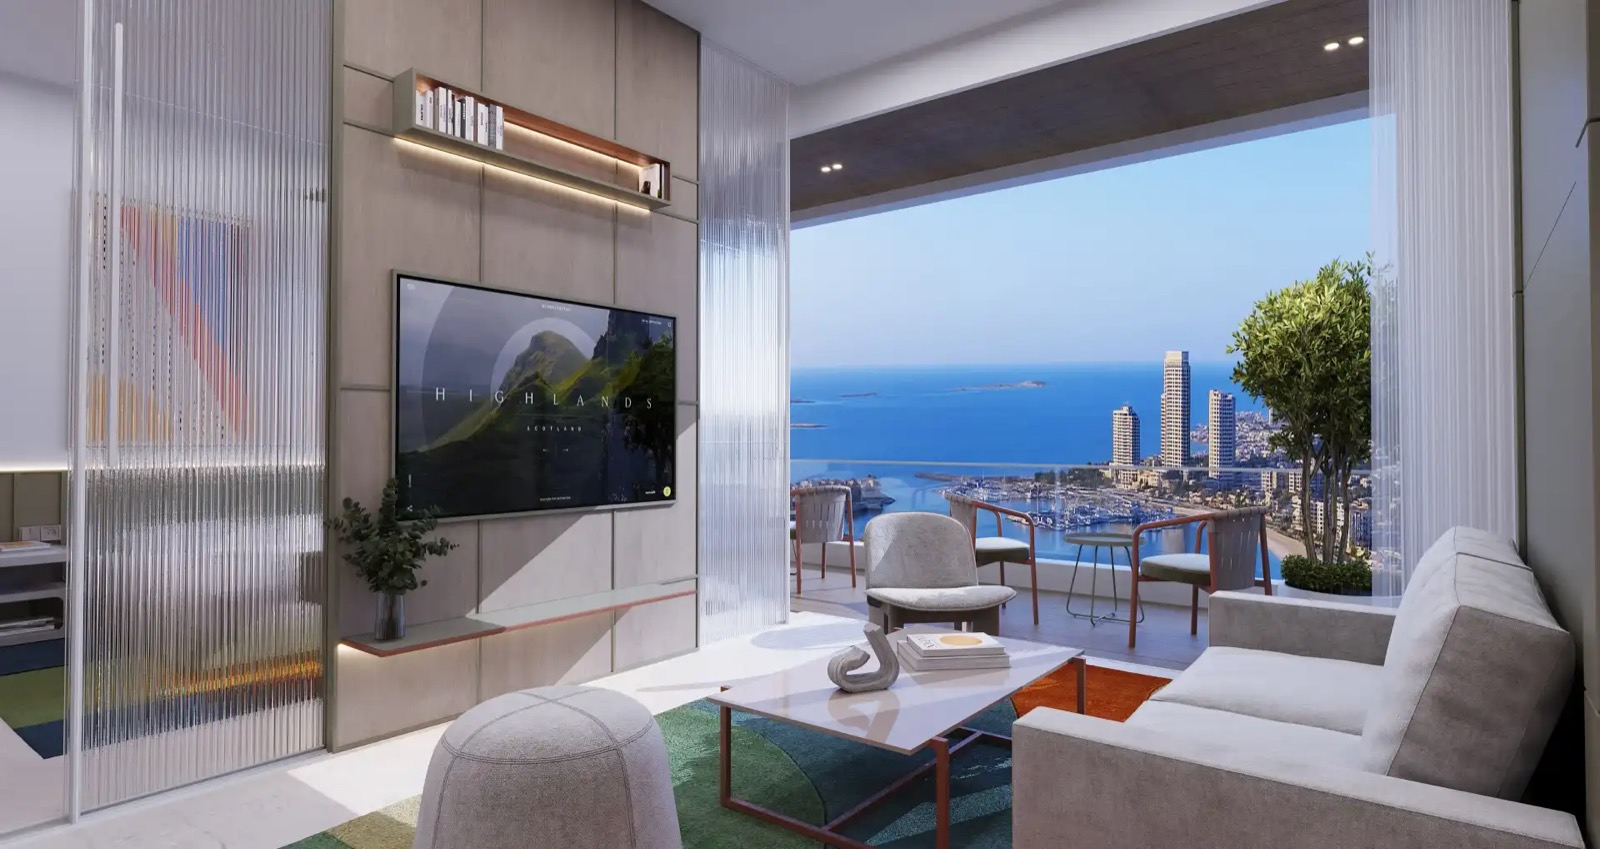 Furnished apartment with sea view
Modular interior, from lounge to bedroom
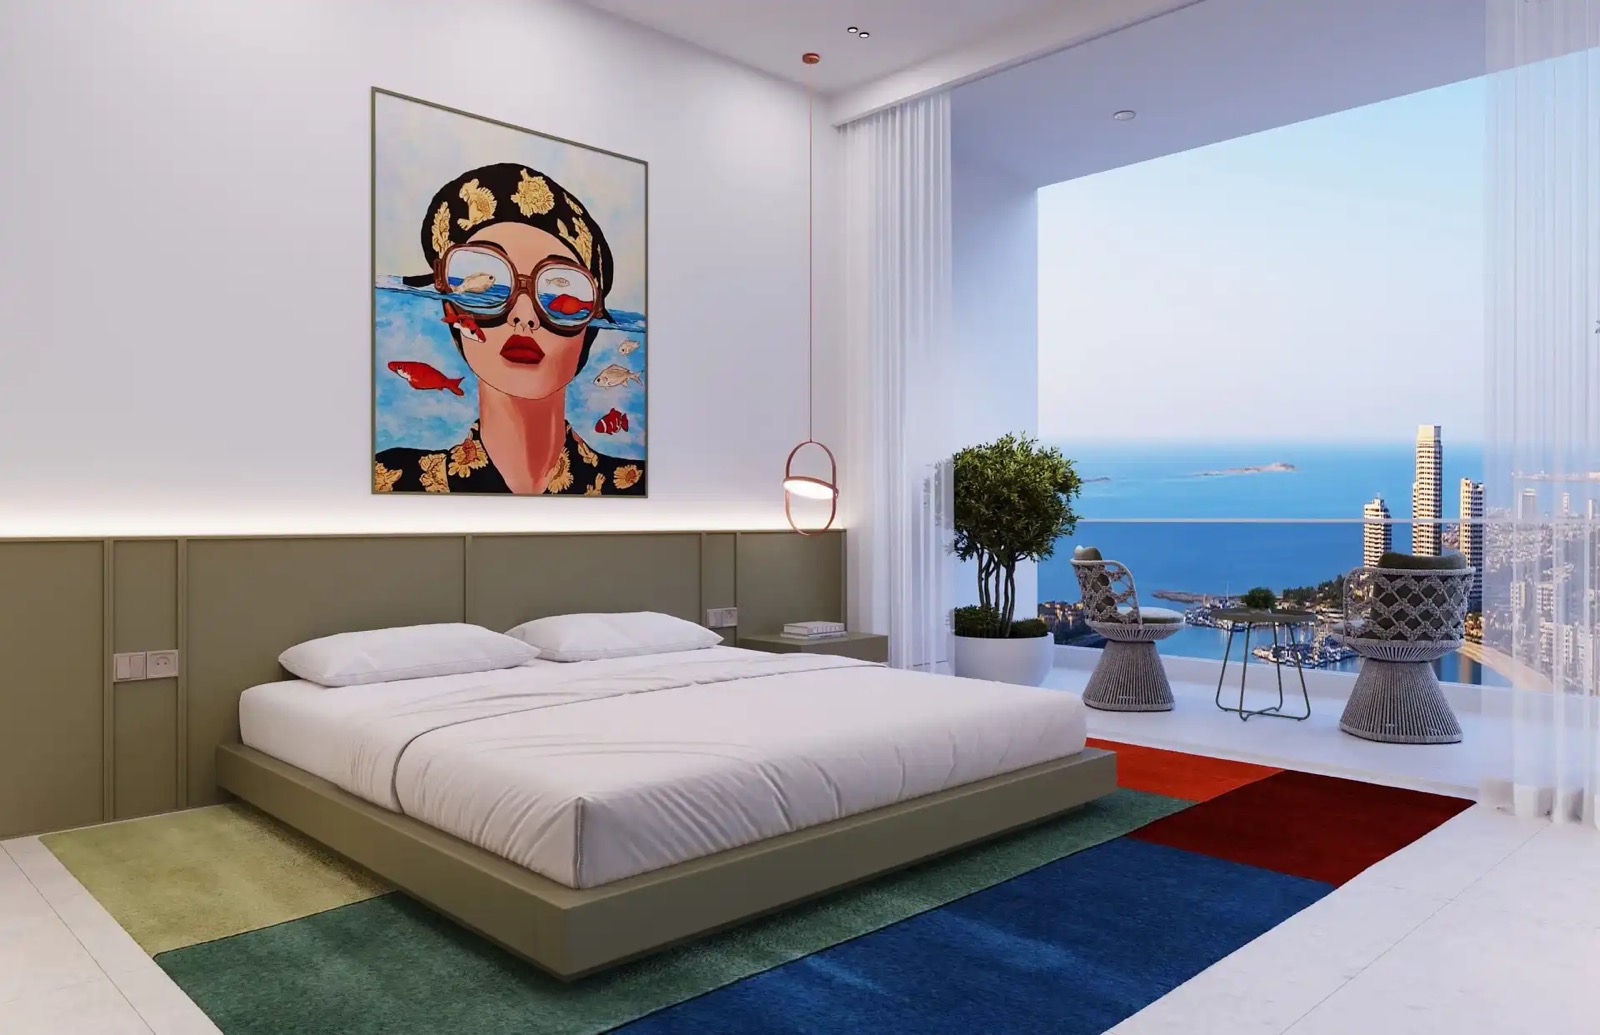 Bedroom facing the sea
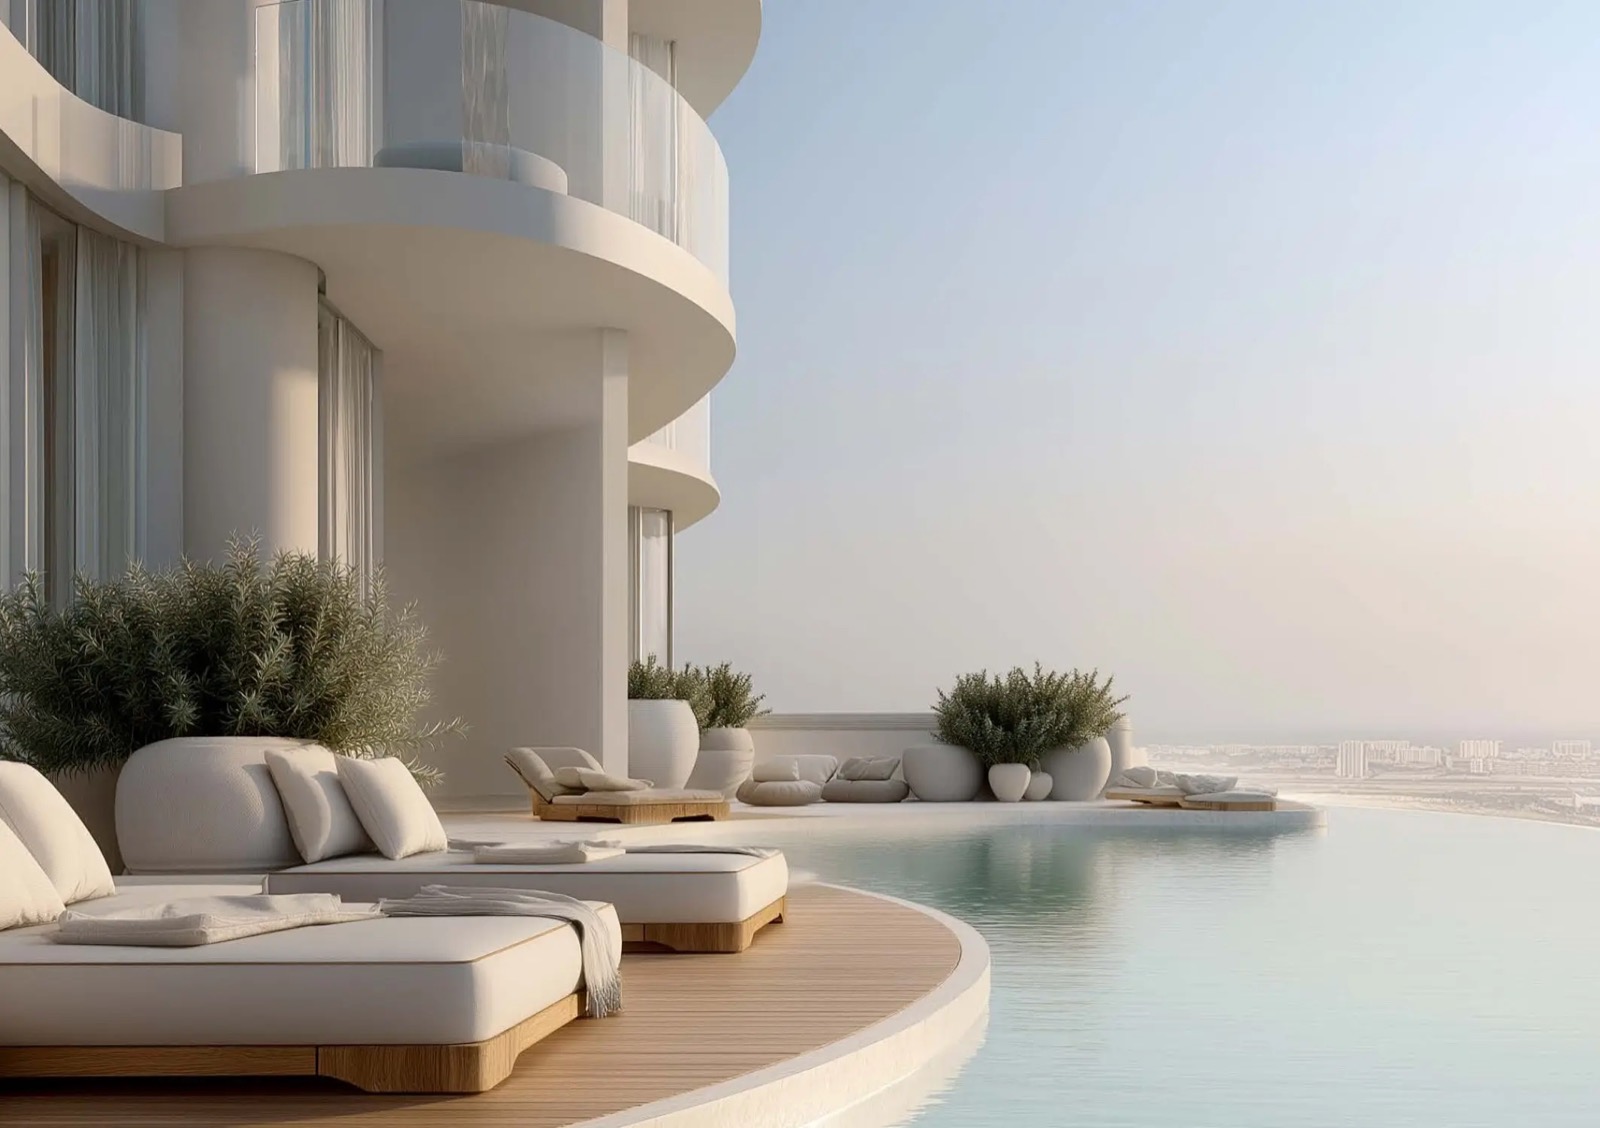 Infinity pool
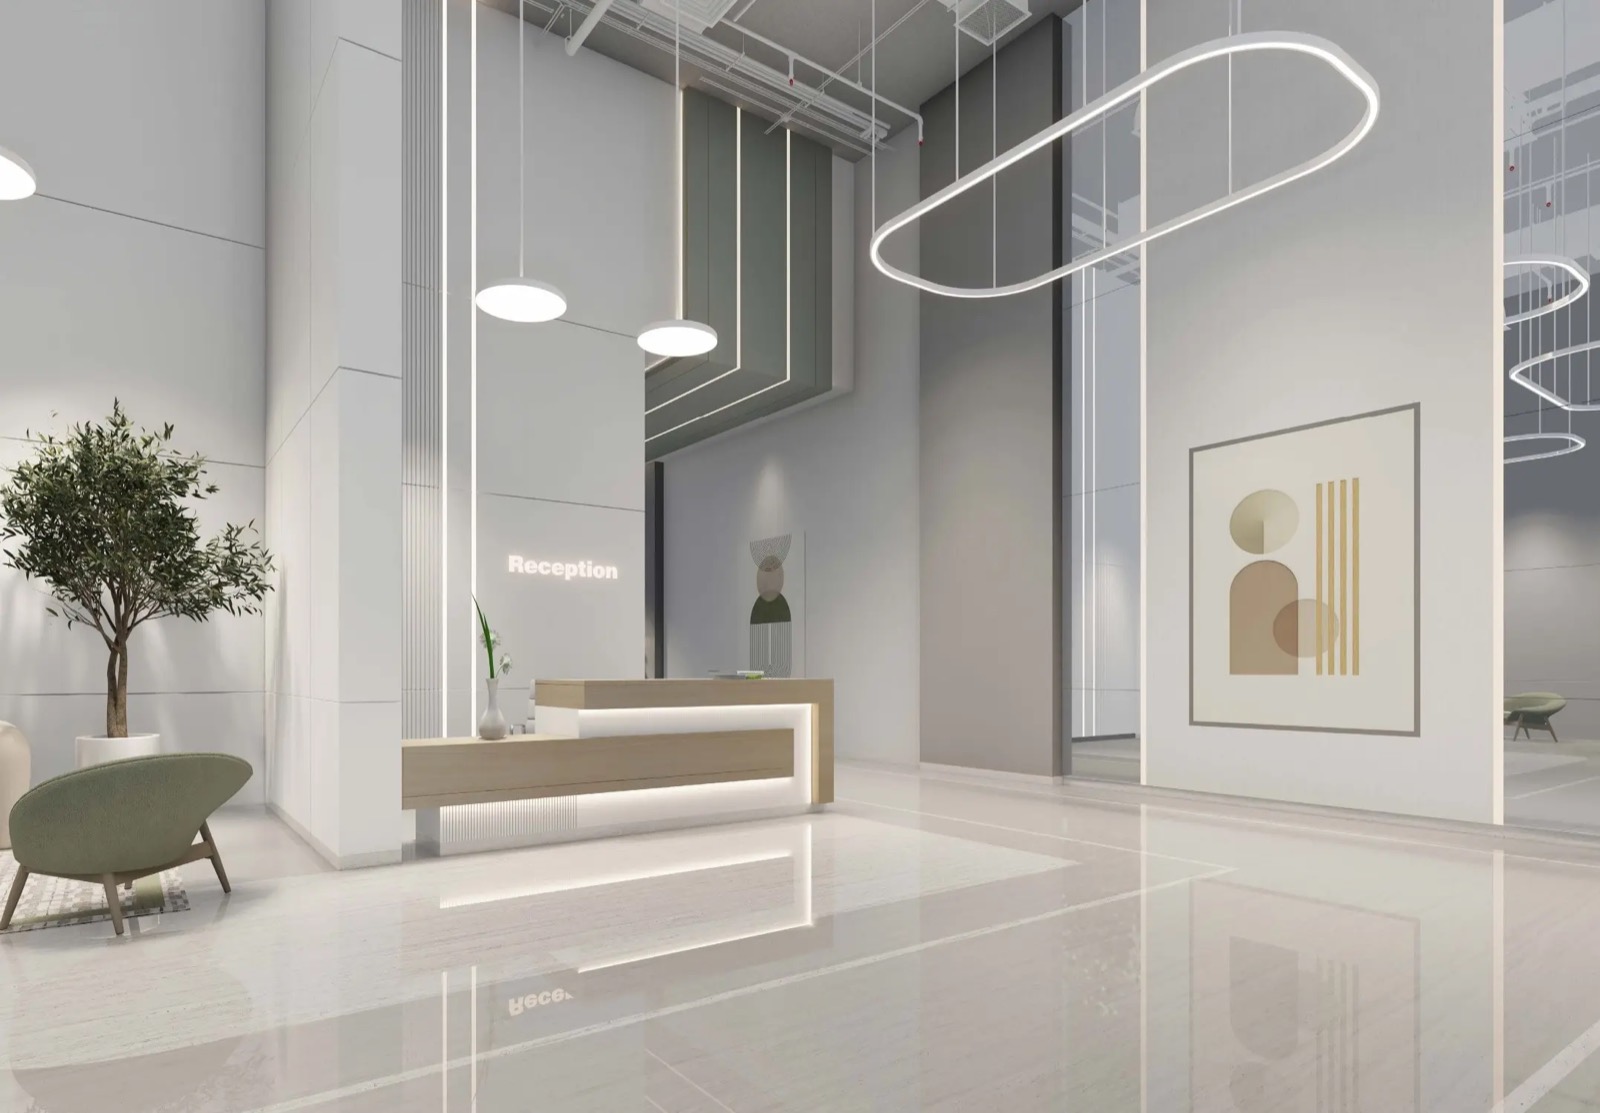 The lobby
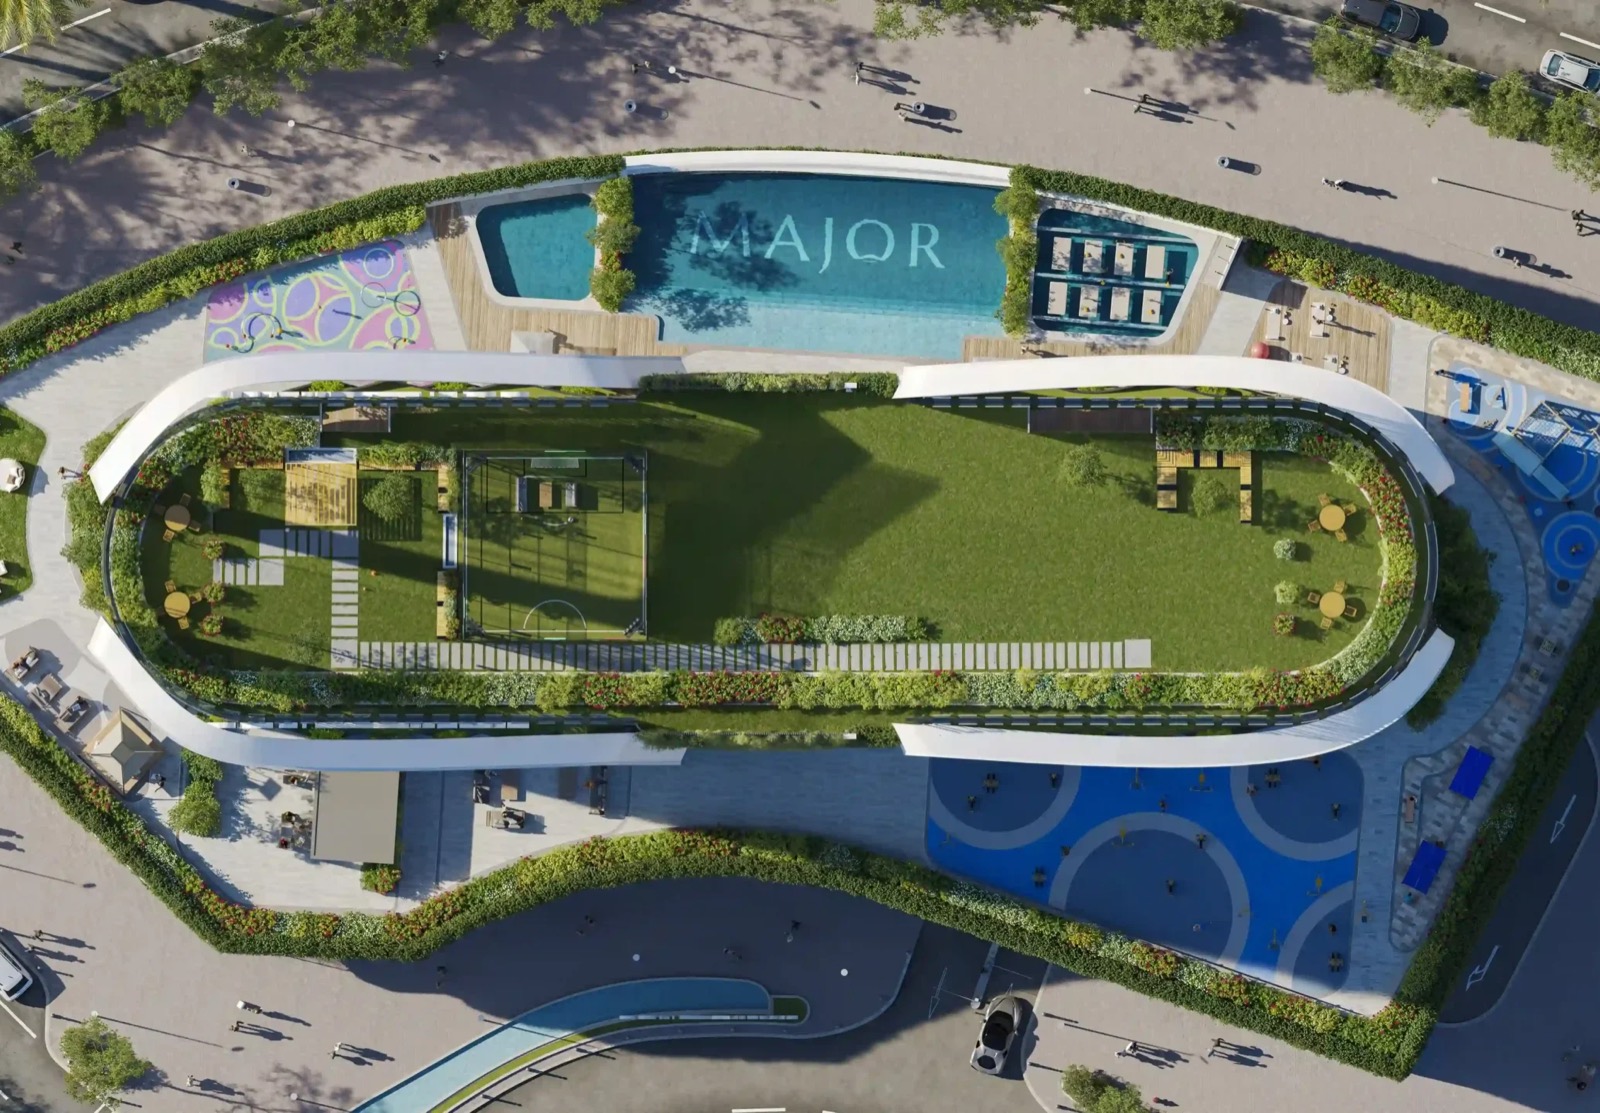 The rooftop and football simulator pitch
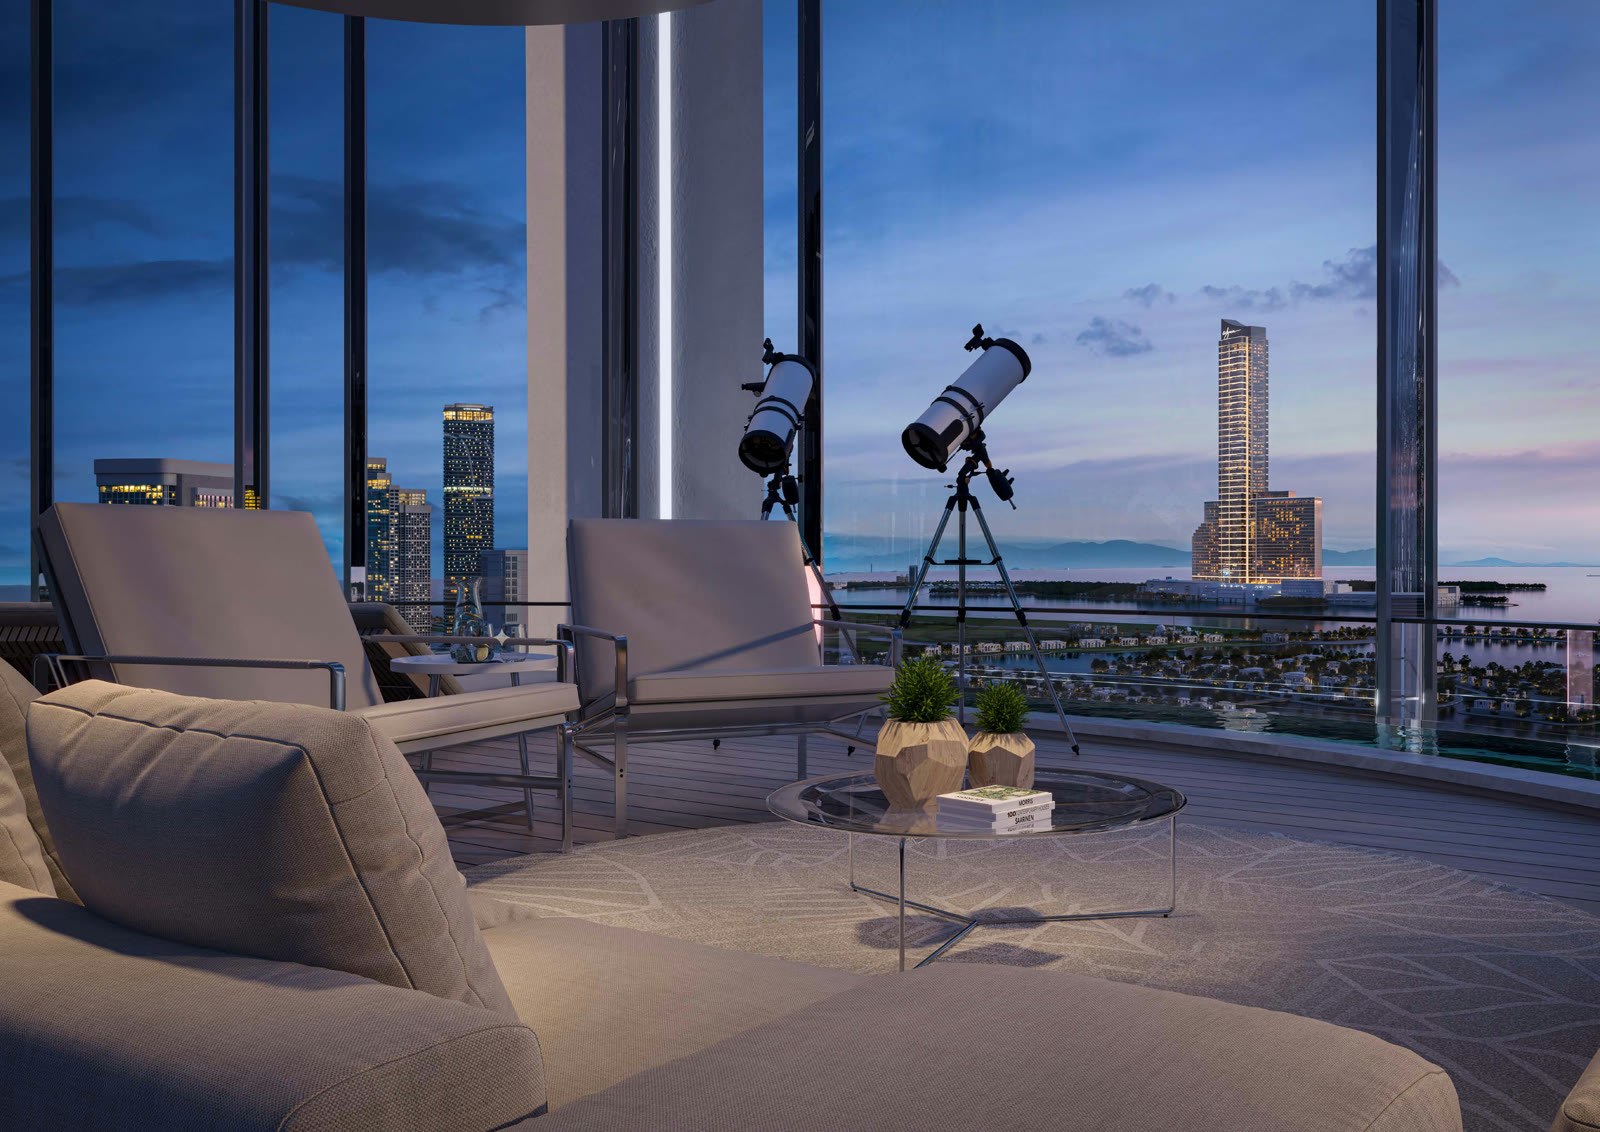 A terrace at nightfall
Developer artist impressions, for illustration only.
One unit type, one plan
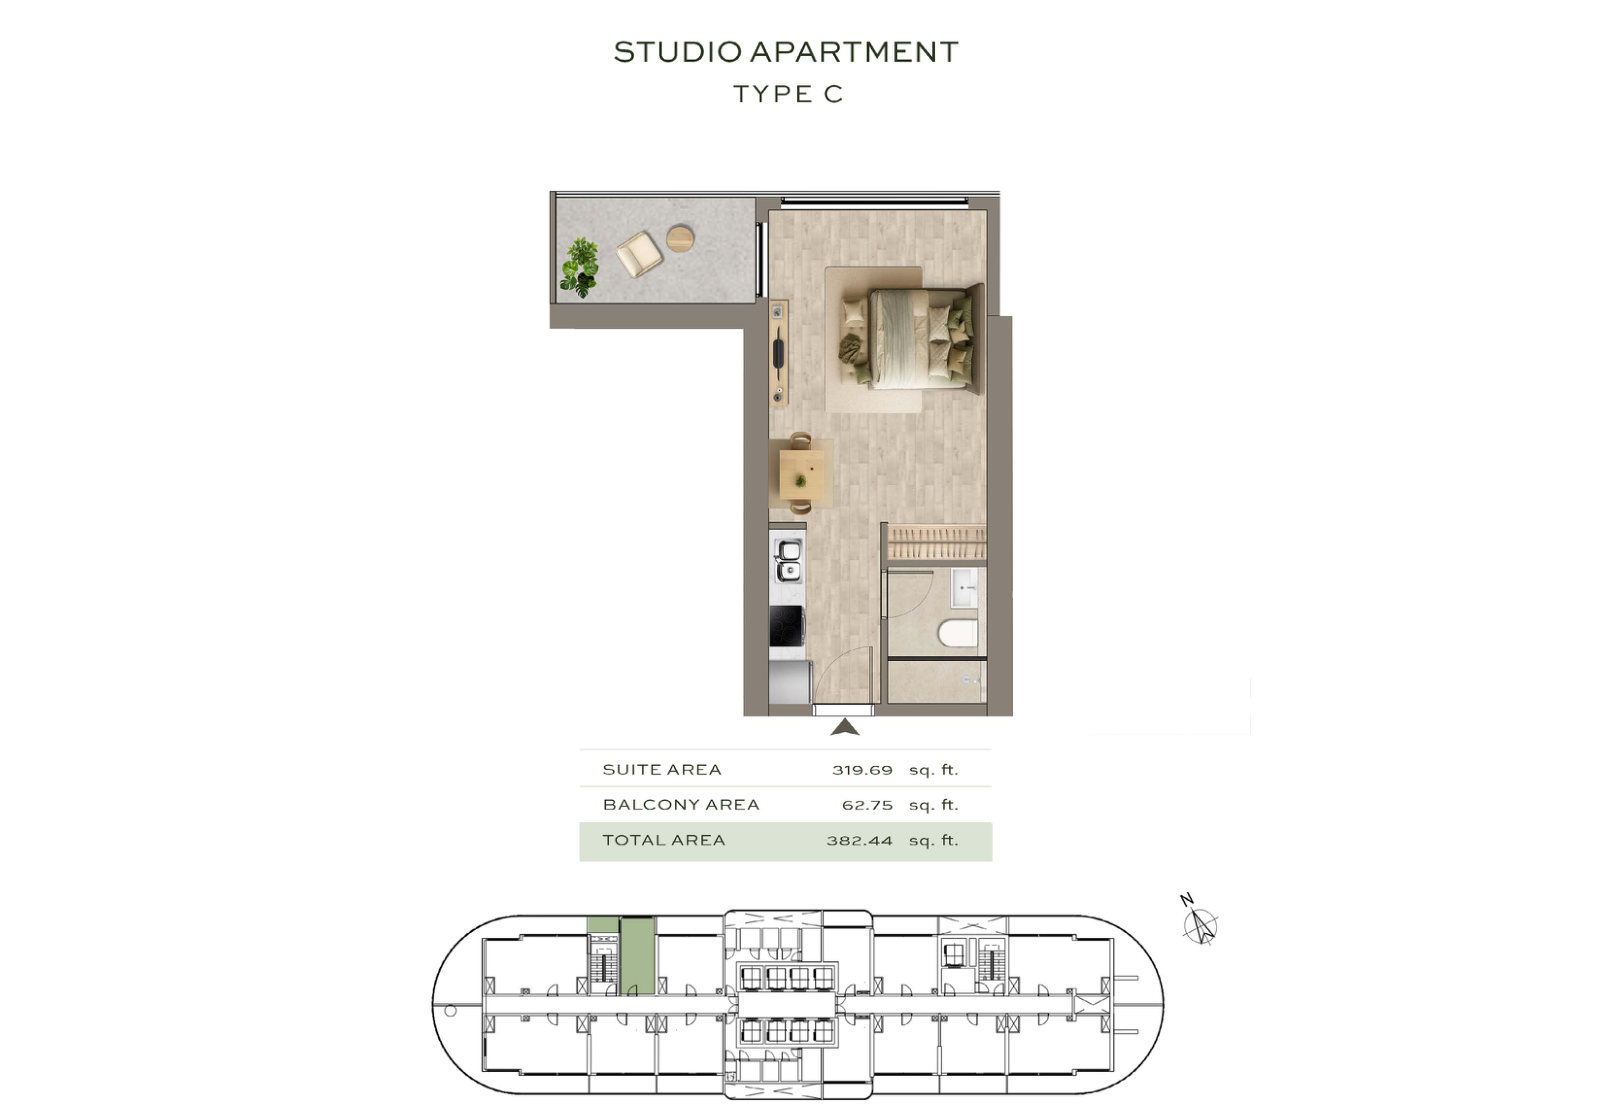 Studio, 382 sq ft including balcony
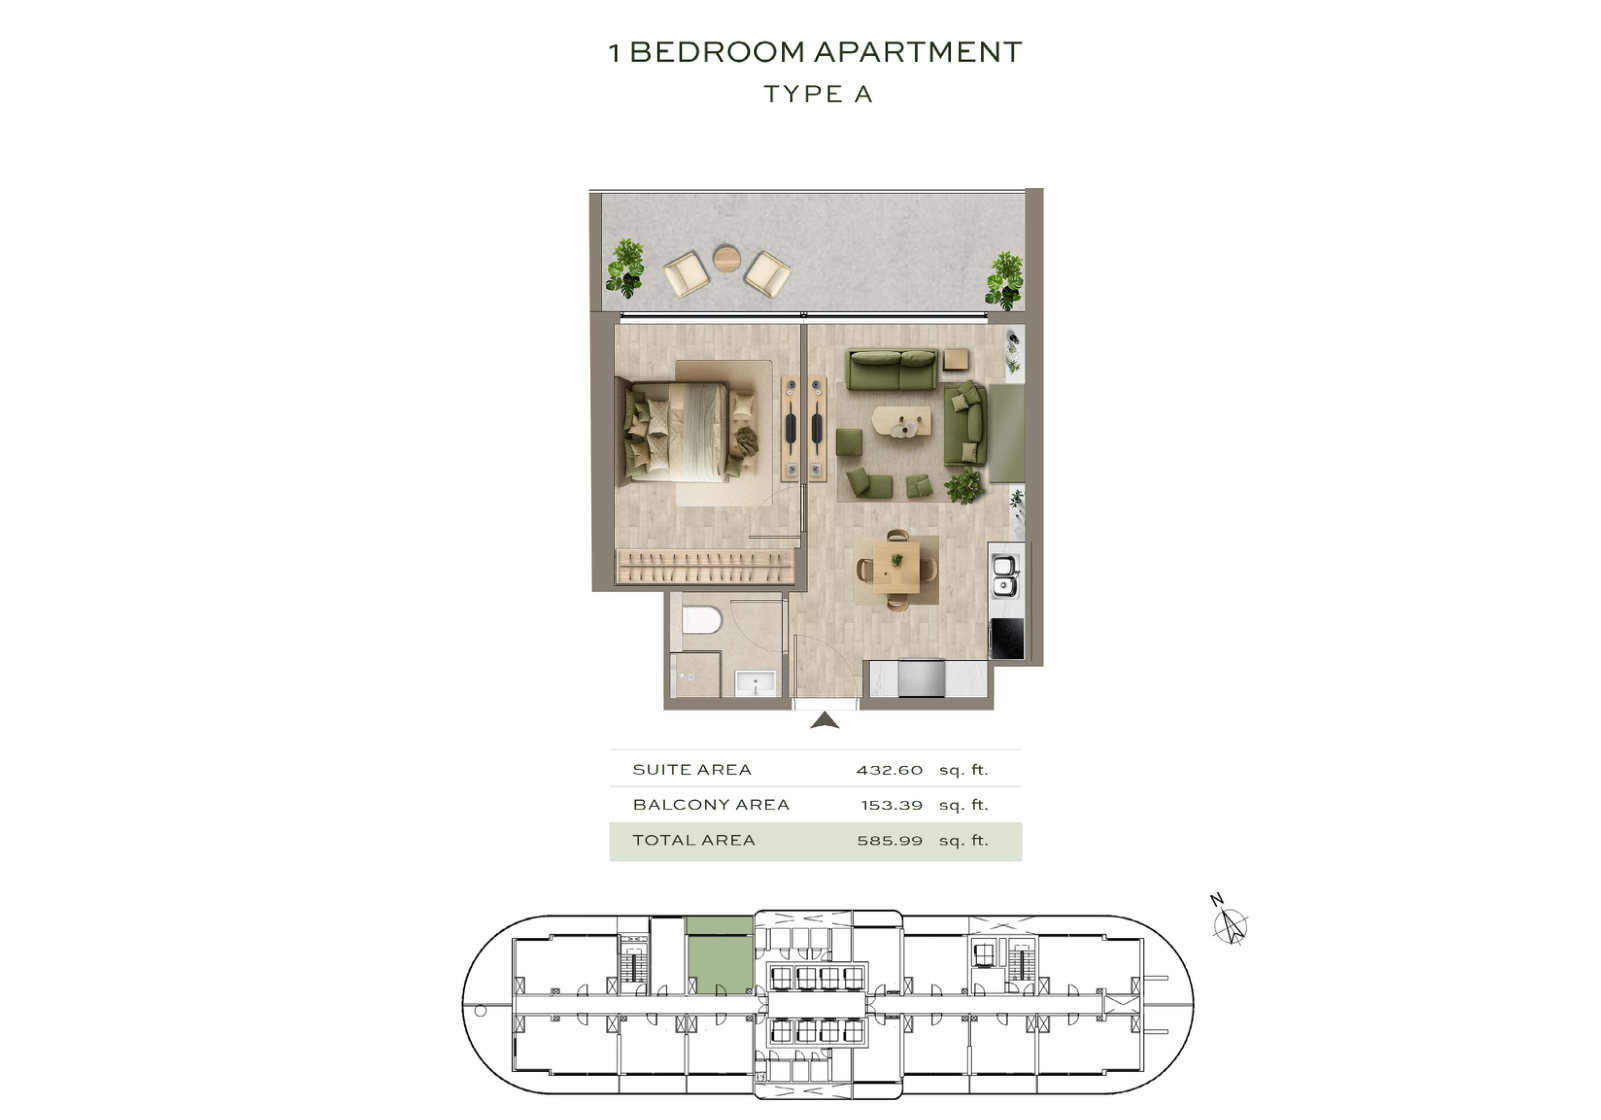 1 bedroom, 586 sq ft including balcony
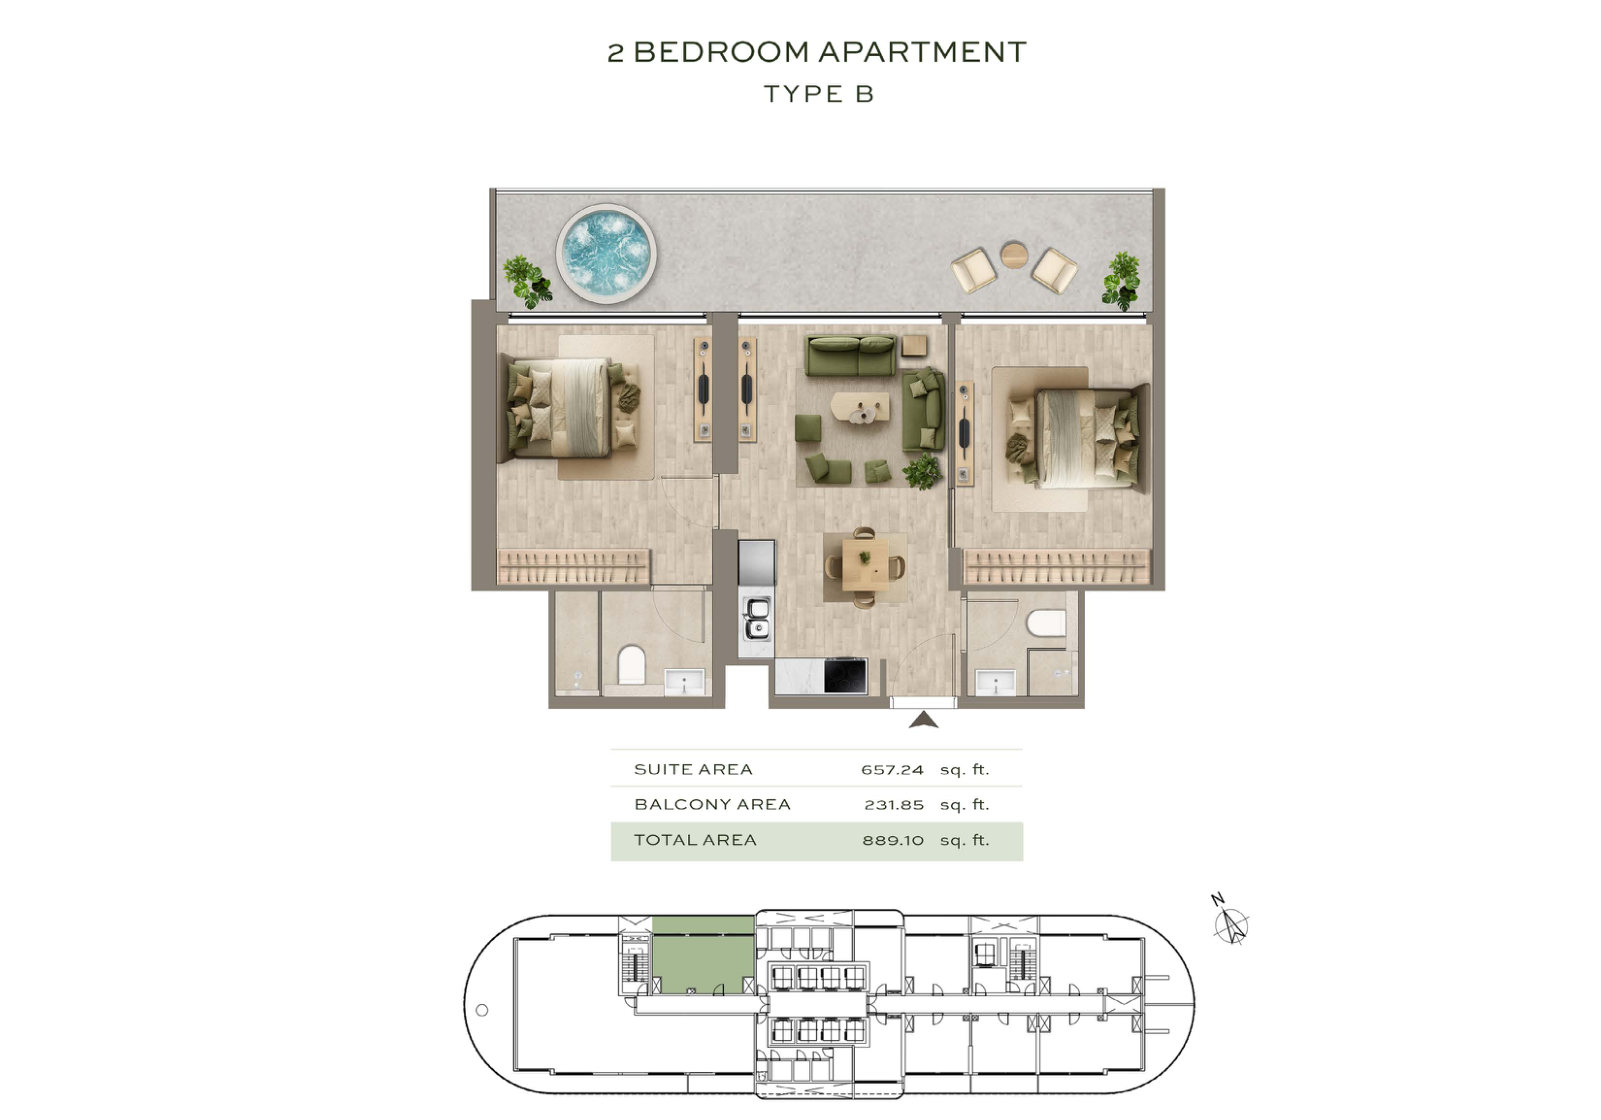 2 bedrooms, 889 sq ft including balcony
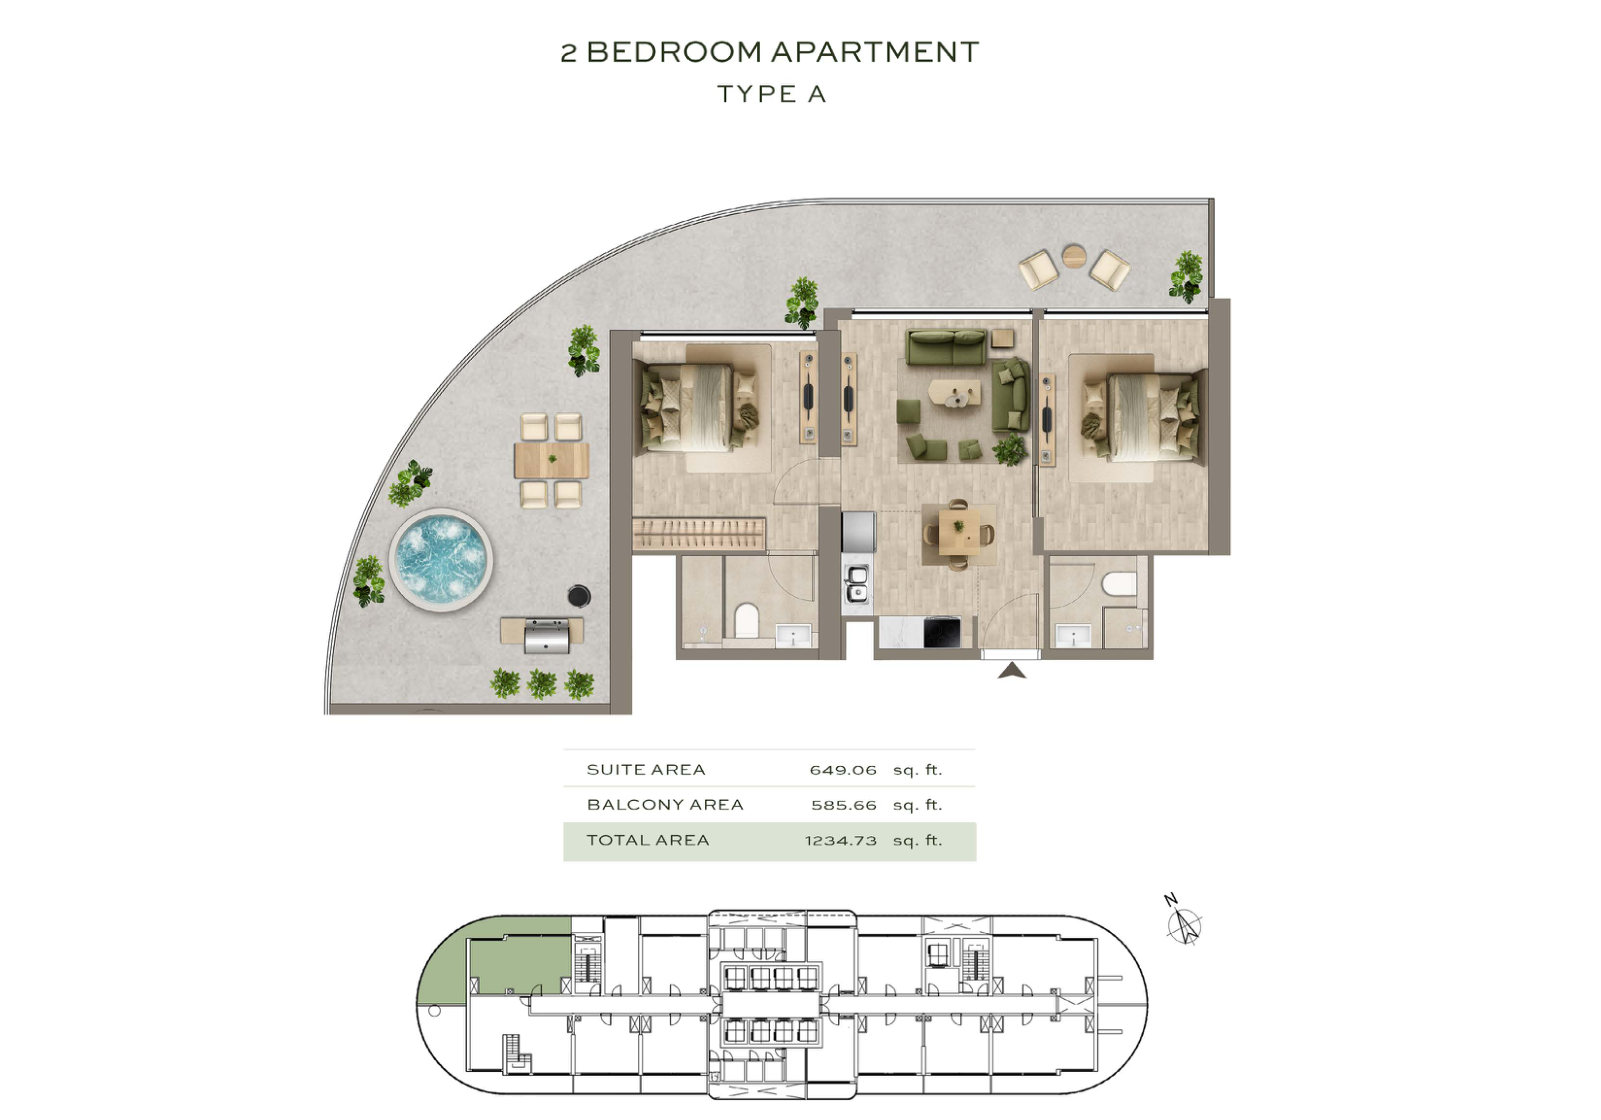 2 bedrooms with large terrace, 1,235 sq ft
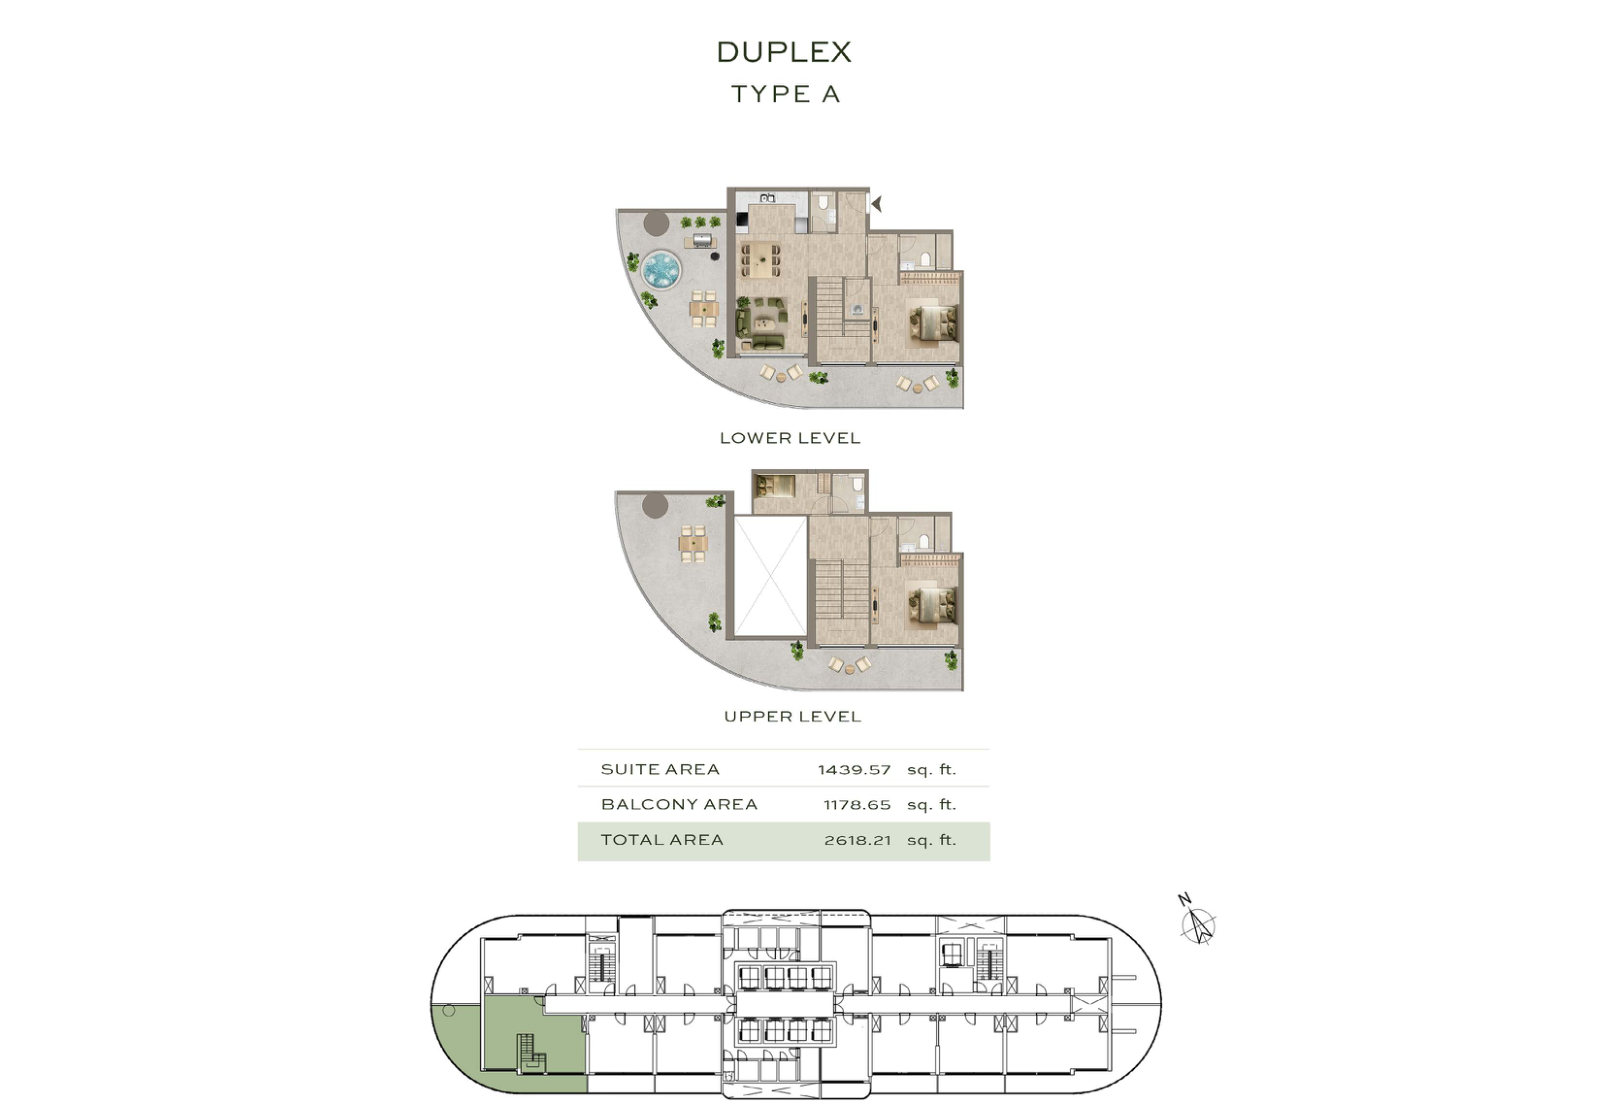 Duplex, 2,618 sq ft including terraces
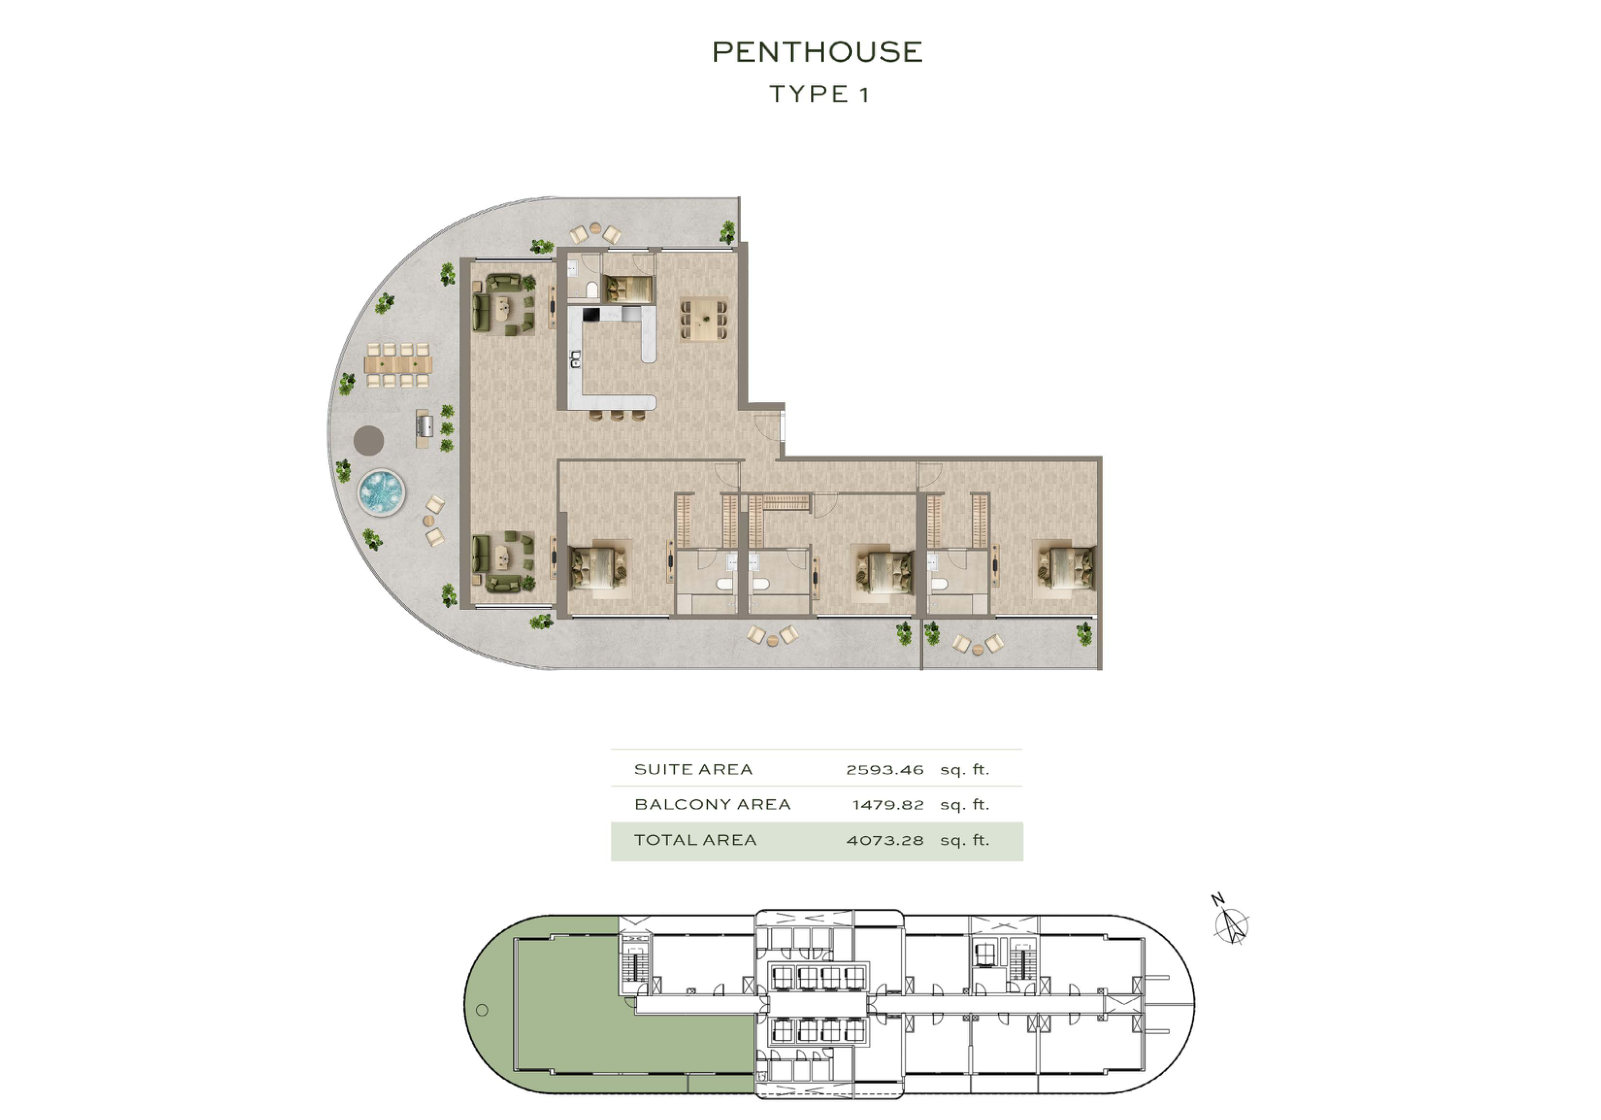 Penthouse, 4,073 sq ft including terraces
Developer floor plans, for illustration only. Total sizes, balcony or terraces included.
Receive the full file on WhatsApp
Floor plans, current prices, availability and payment plans. Sarah answers you personally and can walk you through the project on a video call.
Or message directly : +971 50 118 4231